
Address
18939 Bella Vista Court, Northville, MI
Price
$ 3,490,000
Property Attributes
- ID#20261020966
- TypeSingle Family
- Listing Status Active
- CountyWAYNE
- CityNorthville
- AreaNorthville Twp
- NeighborhoodWAYNE COUNTY CONDO SUB PLAN 728
- Zip48168
- StyleCape Cod
- Year Built2004
- Taxes$ 41820
- Price$ 3,490,000
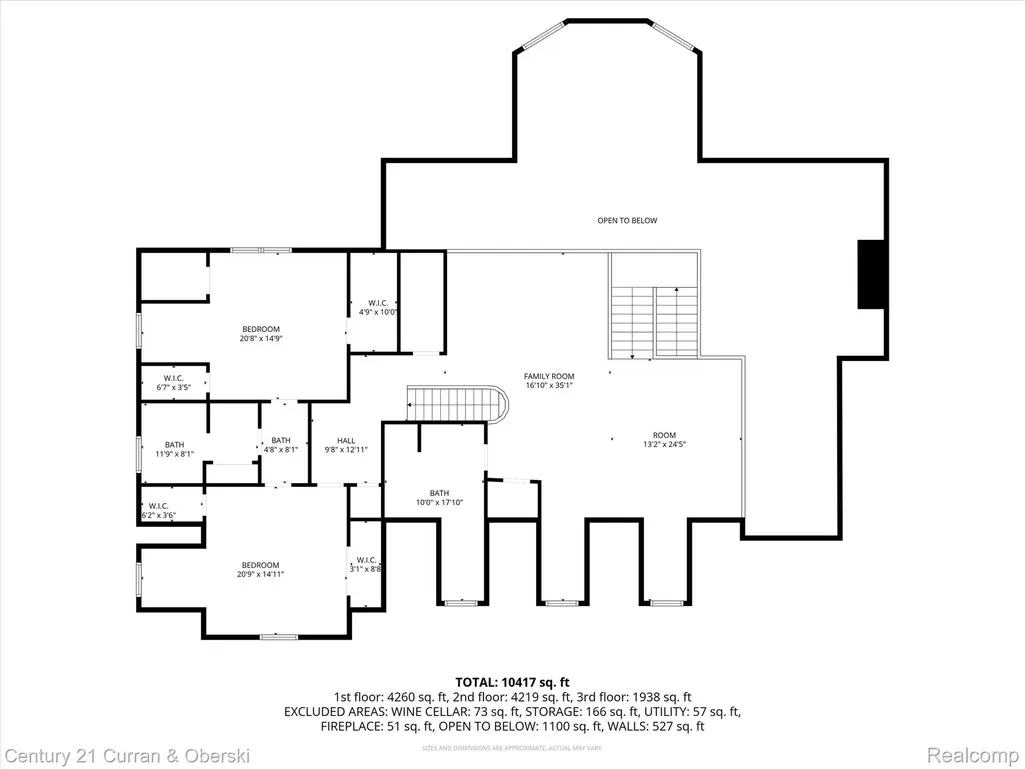
- Bedrooms4
- Full Bathrooms4
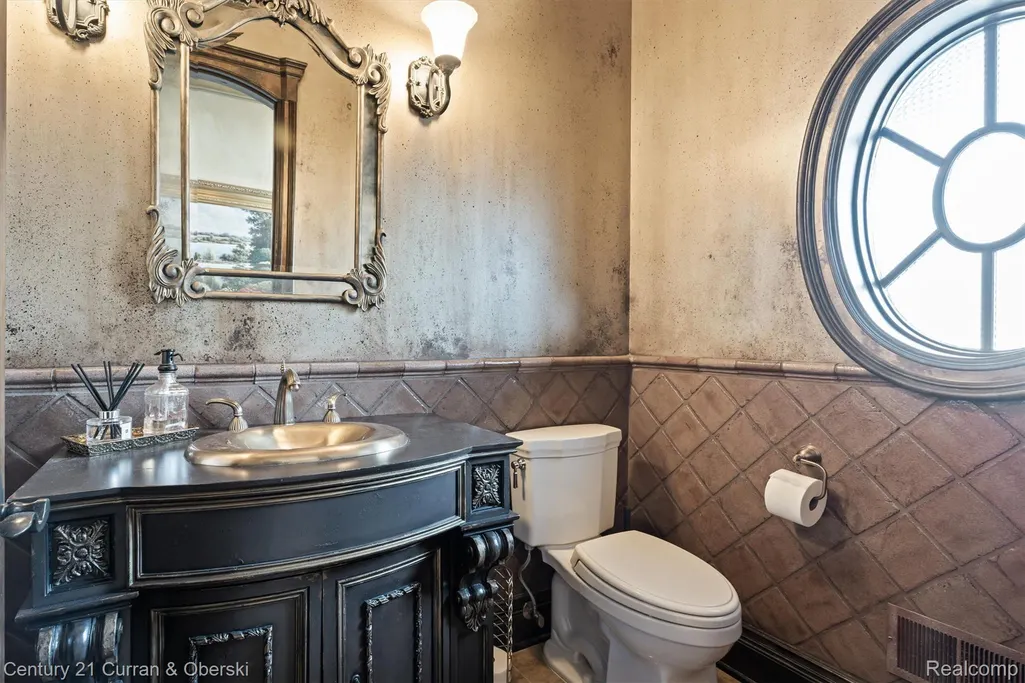
- Half Bathrooms3
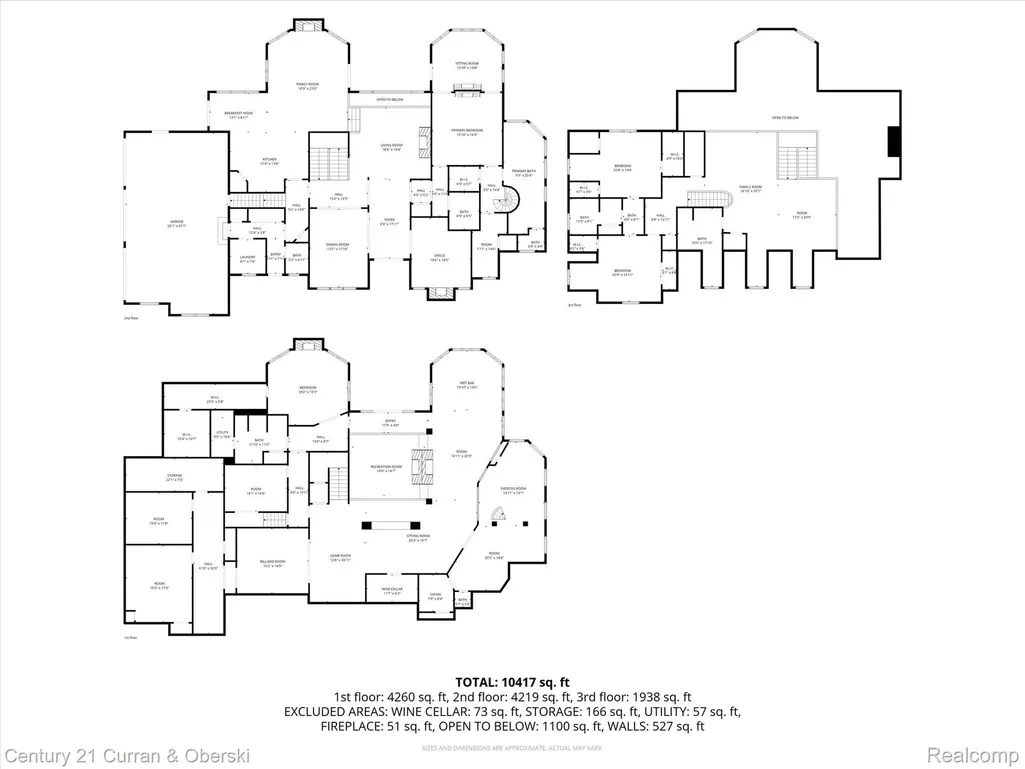
- Sqr Footage9289
- Lot Size0.85 Acres
Data Source:
RealComp
Property Description
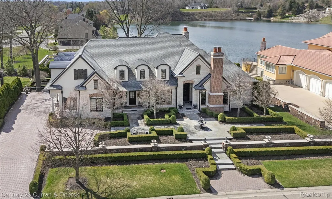
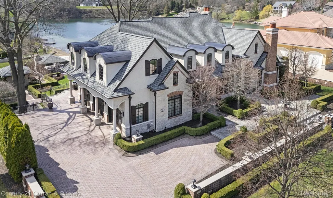
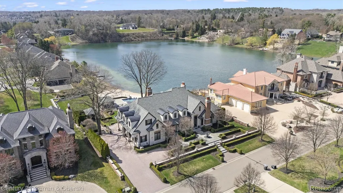
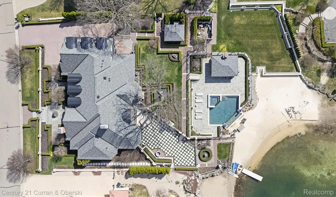
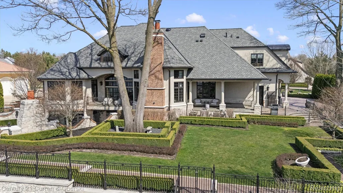
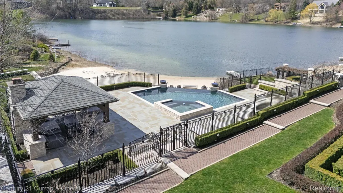
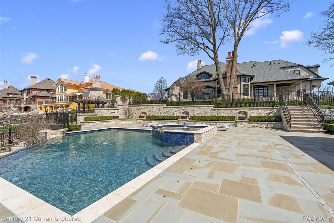
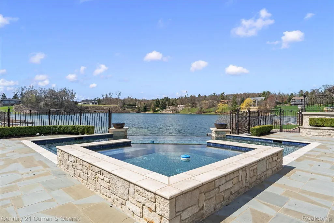
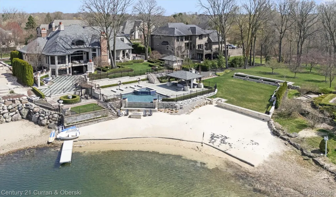
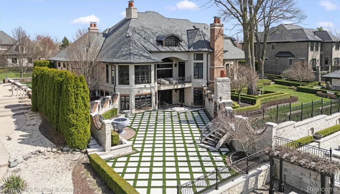
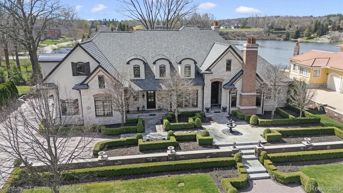
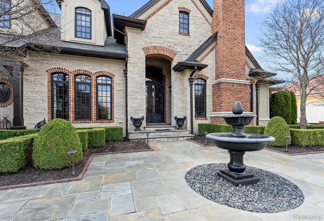
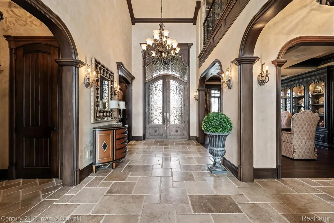
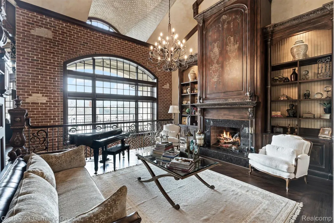
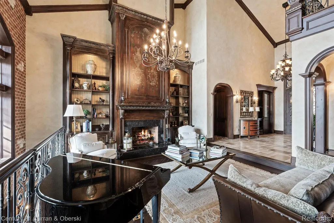
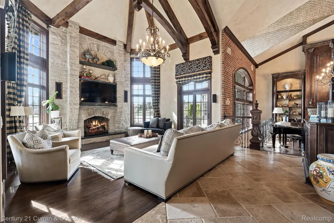
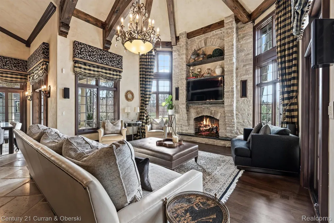
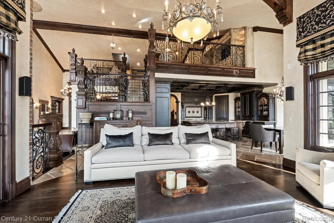
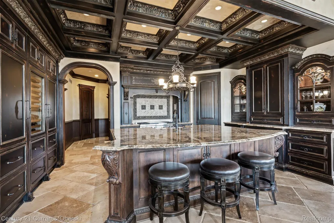
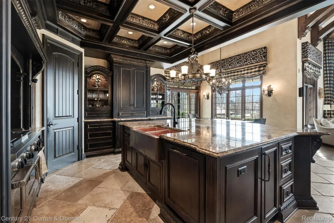
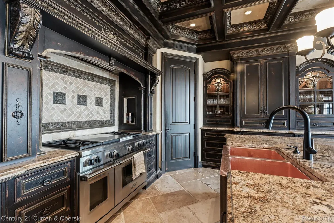
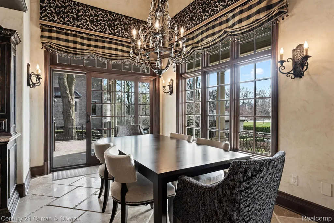
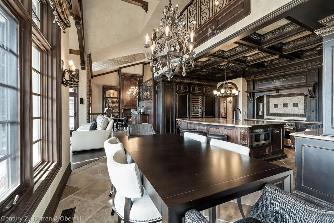
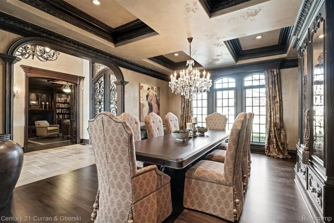
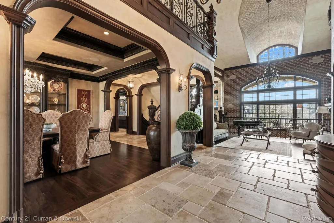
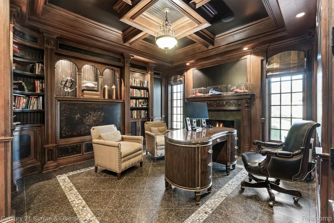
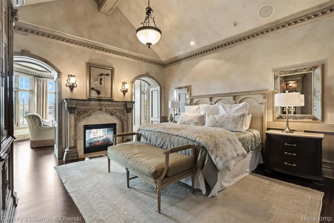
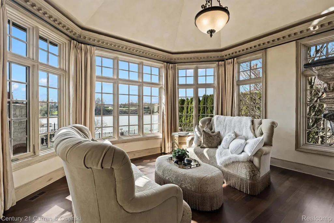
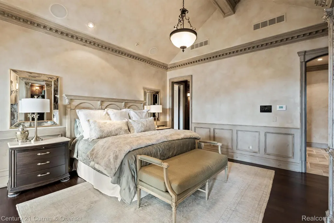
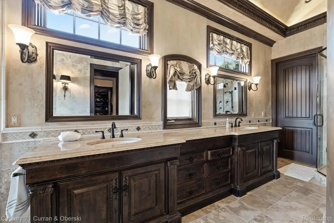
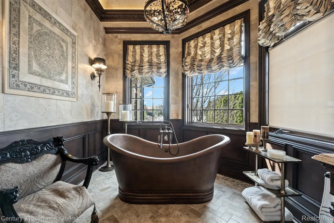
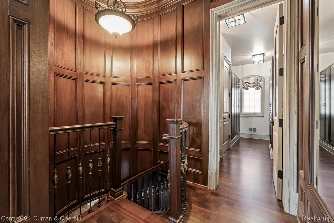
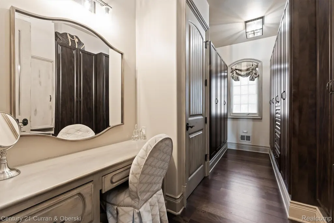
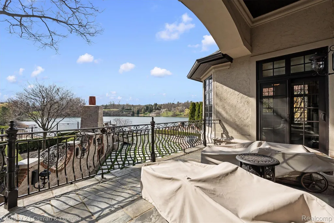
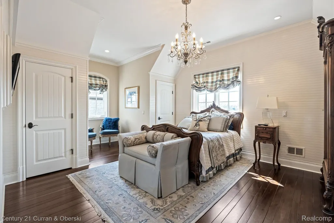
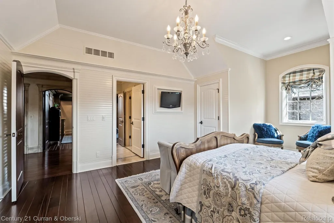
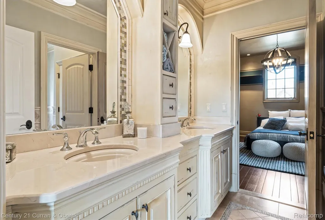
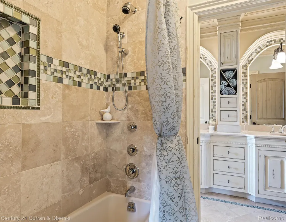
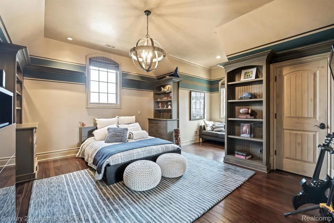
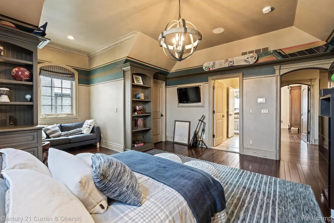
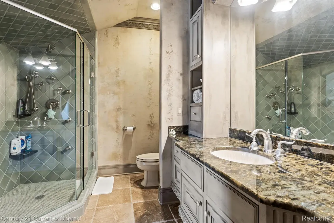
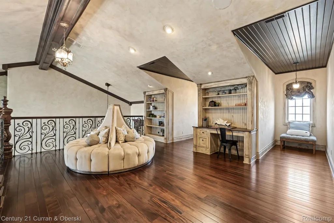
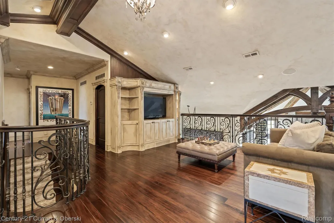
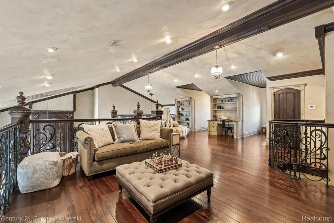
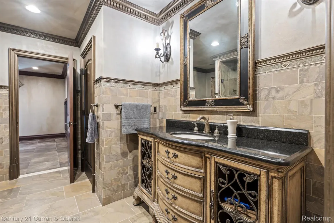
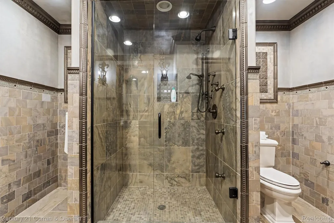
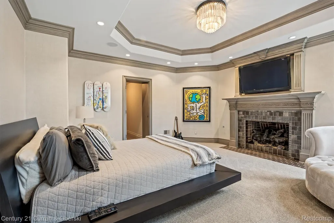
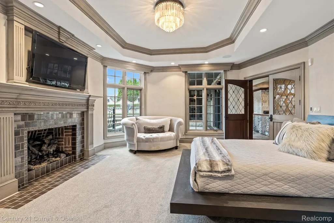
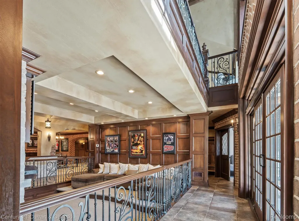
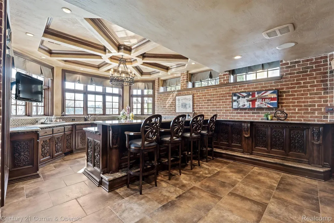
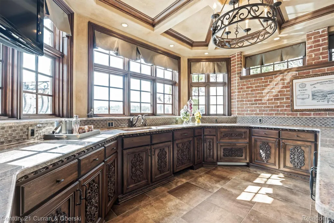
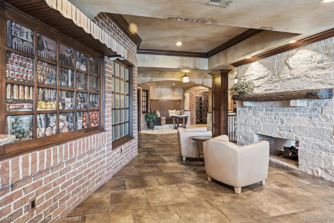
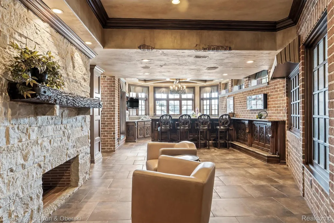
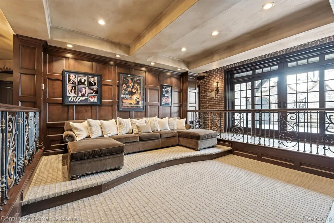
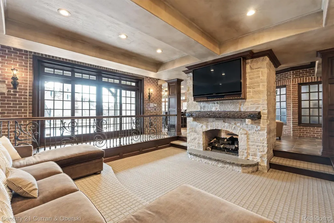
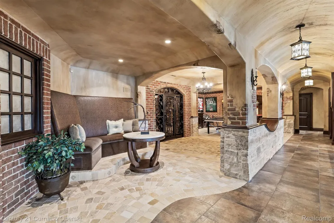
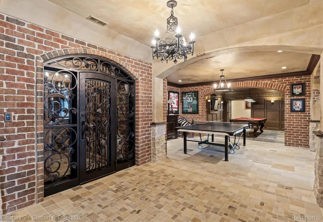
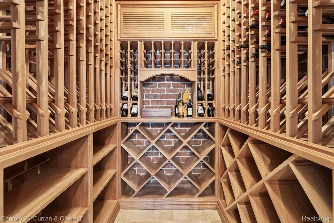
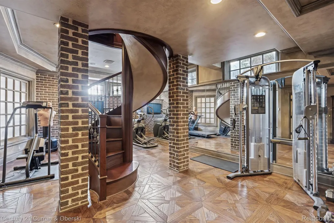
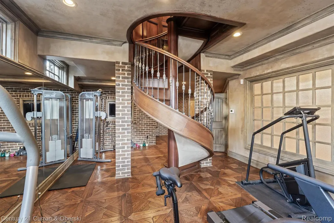
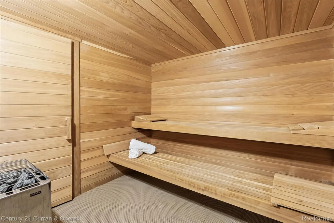
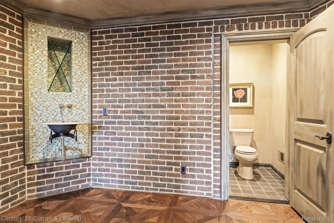
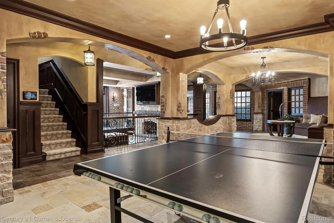
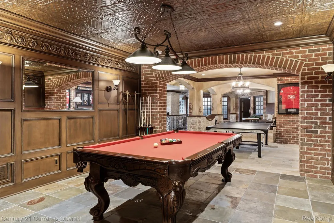
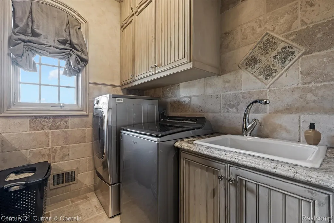
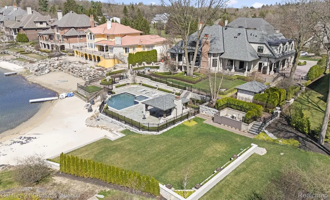
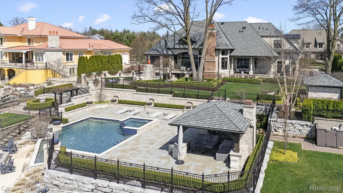
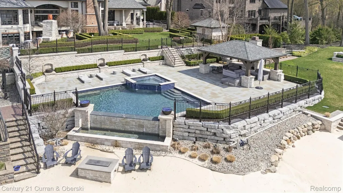
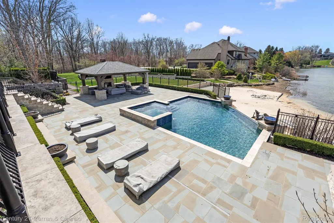
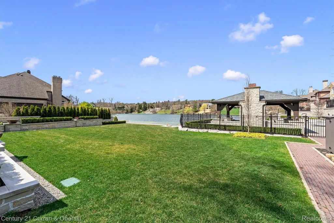
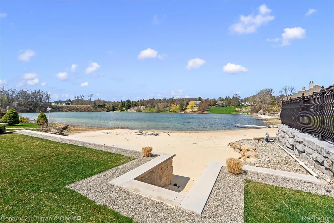
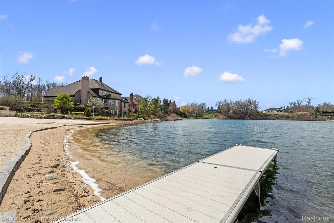
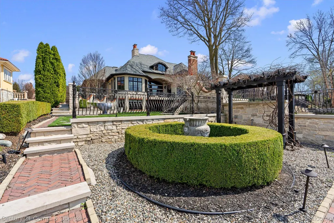
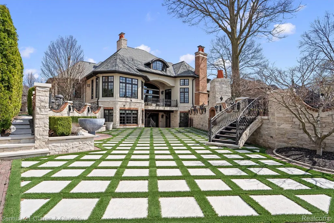
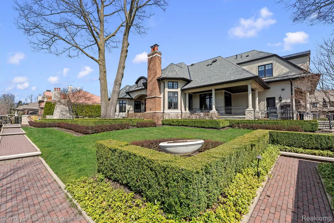
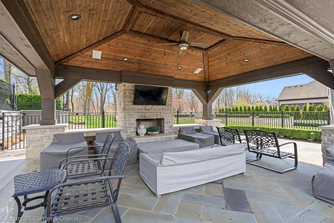
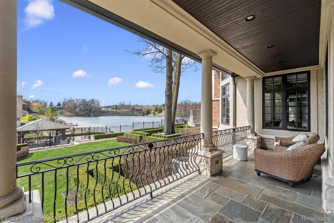
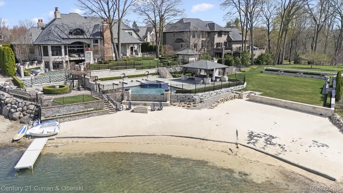
Experience unparalleled luxury at this Bella Vista masterpiece, offering one of Northville’s most extraordinary private outdoor settings. This artisan-crafted estate lives like a private resort, featuring a private lake, infinity-edge pool and spa, stylish cabana with outdoor fireplace, expansive sandy beach, and lakeside gas fire pit—all set on one of the most breathtaking properties in Northville. Inside, every detail is custom and every finish is high-end, creating a refined yet comfortable living experience. Much of the home features hand-crafted Habersham cabinetry. A new roof was installed in 2025. Bella Vista is an exclusive enclave of just 13 custom homes, located minutes from downtown Northville. Sale includes additional parcel: 09P23 LOT 23 FOX HOLLOW SUB T1S R8E L 108 P 34 TO 38 WCR (Property ID #77034040023000), also known as 18695 Fox Hollow Ct. Taxes on additional lot: Summer $1,727.72, Winter $1,093.41. Acreage includes both parcels.
| Price History | |
|---|---|
| 4/17/2026 | Listed $3,695,000 |
| 6/11/2026 | 6$3,490,000 |
General Features
| Sewer | PublicSewer |
|---|---|
| Heating | ForcedAir, NaturalGas |
| Cooling | CentralAir |
| Possession | Negotiable |
| Roof | Asphalt |
| Appliances | BuiltInRefrigerator, BarFridge, Dishwasher, Disposal, Dryer, FreeStandingGasRange, Microwave, TrashCompactor, Washer, WarmingDrawer |
| HOA Fee | 5469.0 |
| Garage Spaces | 3.0 |
| Patio/Porch Features | Covered, Patio, Terrace |
| Architectural Style | CapeCod |
| Pool Features | InGround |
| Construction Materials | Brick, Stone |
| Year Built | 2004 |
| Levels | Two |
| Property Subtype | SingleFamilyResidence |
| Waterfront Features | NoMotorLake |
| Assoc Fee Paid Per | Annually |
| County | Wayne |
| New Construction | No |
| Property Type | Residential |
| HOA | Yes |
| Attached Garage | No |
| Subdivision Name | WAYNE COUNTY CONDO SUB PLAN 728 |
| Garage Y/N | Yes |
| Other Structures | Cabana, Sheds |
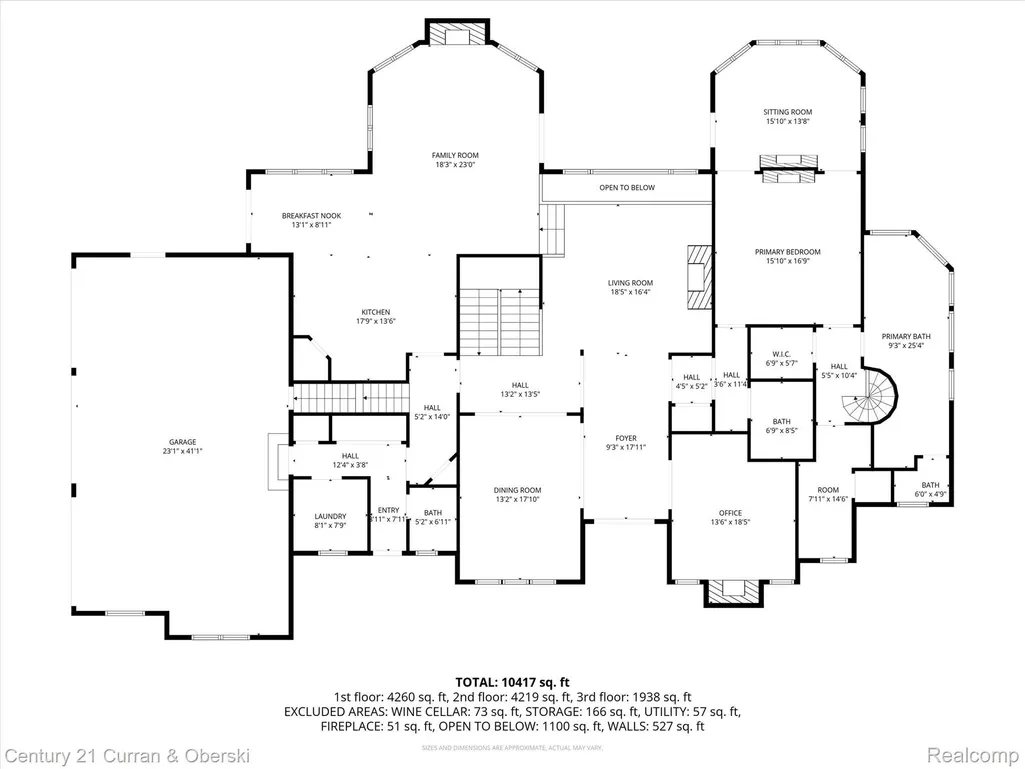
| Total Rooms | 14 |
| Full Baths | 4 |
| Status | Active |
| Directions | From 7 Mile, south onto Bella Vista Drive |
| City | NorthvilleCity_Wayne |
| Body of Water | Elizabeth Lake |
| Disclosures | TaxesHomesteadExempt |
| Entry Location | GroundLevelwSteps |
| Senior Community Y/N | No |
| High School District | Northville |
| MLS Area | Area05011NorthvilleTwp |
| Lot Size Units | Acres |
| Carport Y/N | No |
| Land Lease Y/N | No |
| Tax Annual Amount | 41820.0 |
| Home Warranty Y/N | No |
| Lease Renewal Y/N | No |
| Additional Parcels Y/N | No |
| Lease Considered Y/N | No |
| Rent Control Y/N | No |
| Standard Status | Active |
| Occupancy Type | Owner |
| Tax Assessed Value | 1177800 |
| Expected Active Date | 2026-04-17 |
| MobileHomeRemainsYN | No |
| PostalCity | Northville_Wayne |
| Legal Description | 09U8 UNIT 8 WAYNE COUNTY COND SUB PLAN NO. 728 AKA BELLA VISTA T1S R8EL 39126 OF DEEDS P 1 TO 62 WCR |
Interior Features
| Interior Amenities | CentralVacuum, JettedTub, SoundSystem, WetBar |
|---|---|
| Basement | Finished, WalkOutAccess |
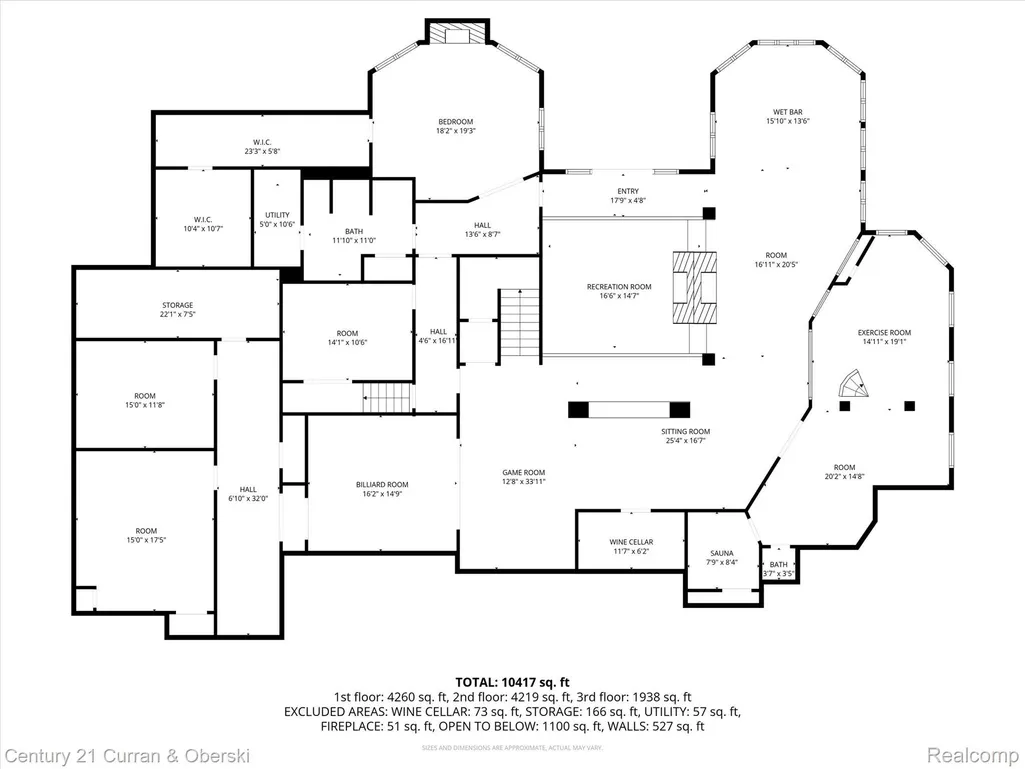
| Fireplace Features | Basement, DoubleSided, FamilyRoom, Gas, LivingRoom, MasterBedroom |
| Basement (Y/N) | Yes |
| Air Conditioning Y/N | Yes |
| Heating Y/N | Yes |
| Fireplace Y/N | Yes |
| Above Grade Finished Area | 5689.0 |
| Half Baths | 3 |
| Total Bedrooms | 4 |
| Below Grade Finished Area | 3600.0 |
| WaterHeaterFuel | NaturalGas |
| LivingAreaSource | PublicRecords |
| Above Grade Finished Area Unit Type | SquareFeet |
| Total Baths | 7 |
Exterior Features
| Exterior Amenities | Balcony, ChimneyCaps, Lighting, SpaHottub |
|---|---|
| Parking Features | ThreeCarGarage, Attached, Basement, ElectricVehicleChargingStations, DirectAccess, ElectricityinGarage, HeatedGarage, GarageDoorOpener, SideEntrance |
| Water Source | Public |
| Foundation Details | Basement, Poured |
| Spa | No |
| Lot Dimensions | Irregular |
| Lot Size Acres | 0.85 |
| Waterfront Y/N | No |
| Road Frontage Type | Paved |
| Crops Included Y/N | No |
| Horse Y/N | No |
| Irrigation Water Rights Y/N | No |
Amenities
- Foreclosure
- Views
- Short Sale
- New Construction
- Adult 55+
- Lease To Own
- No HOA Fees
- Furnished
- Primary On Main
- Air Conditioning
- Seller Finance
- Green
- Fixer Upper
- Horse
- Golf
- Fireplace
- Deck
- Garage
- Basement
- Pool
 IDX provided courtesy of Realcomp II Ltd., via REMAX Team 2000 and The Originating MLS(found above), © 2026 Realcomp II Ltd. Shareholders. Shareholders. The information being provided is for consumers personal, non-commercial use and may not be used for any purpose other than to identify prospective properties consumers may be interested in purchasing.
Data is updated as of September 16, 2026 7:48 AM UTC Information deemed reliable but not guaranteed.
The data relating to real estate on this web site comes in part from the Internet Data Exchange (IDX) Program of Realcomp Ltd
Property vs Single Family Average in 48168
Price
Taxes
Year Built
Visits
