
Address
24435 Nantucket Drive, Novi, MI
Price
$ 799,999
Property Attributes
- ID#20261064311
- TypeSingle Family
- Listing Status Active
- CountyOAKLAND
- CityNovi
- AreaNovi
- NeighborhoodGREENWOOD OAKSNO 2
- Zip48374
- StyleColonial
- Year Built1994
- Taxes$ 7837
- Price$ 799,999
- Bedrooms4
- Full Bathrooms3
- Half Bathrooms1
- Sqr Footage3500
- Lot Size0.42 Acres
Data Source:
RealComp
Property Description
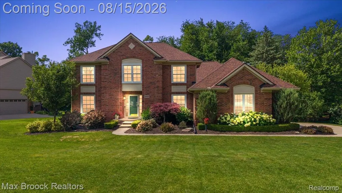
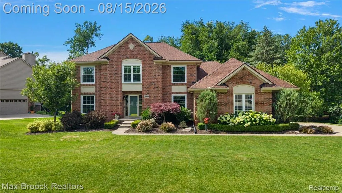
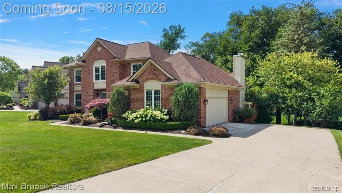
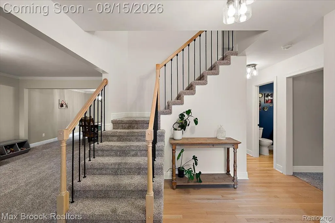
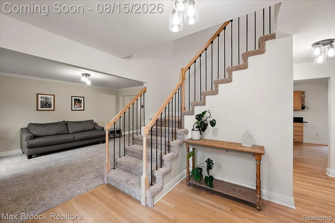
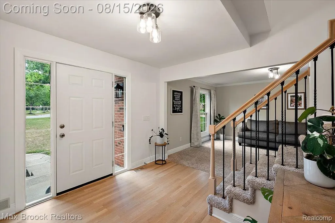
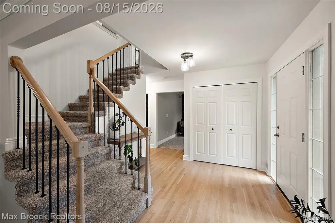
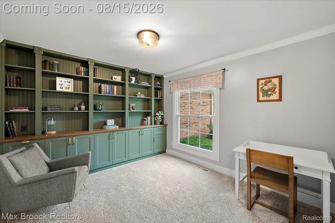
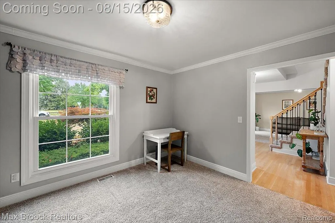
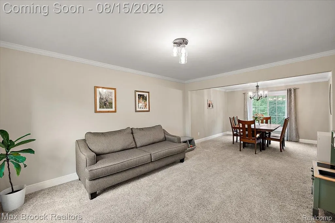
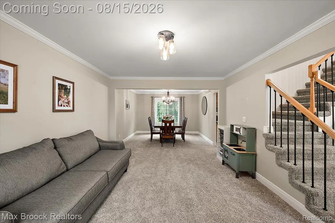
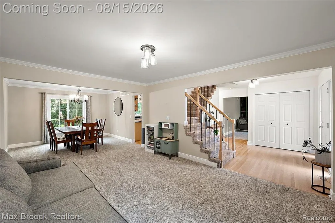
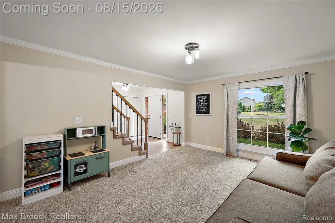
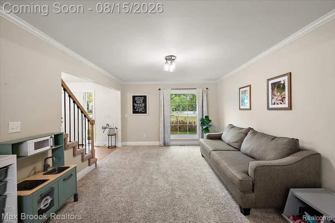
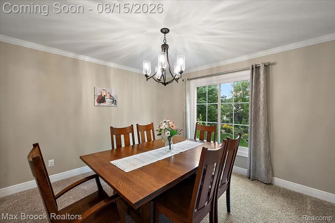
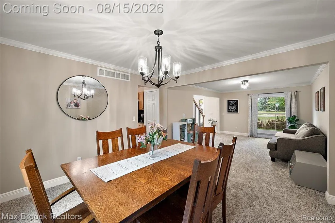
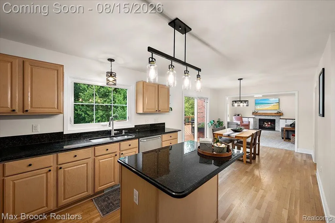
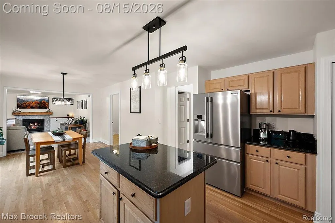
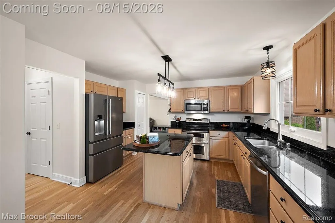
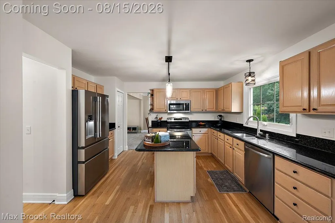
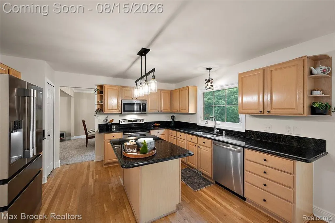
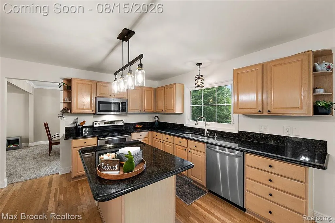
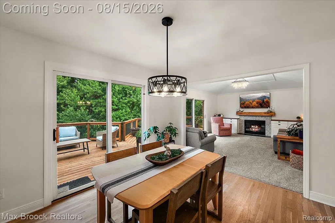
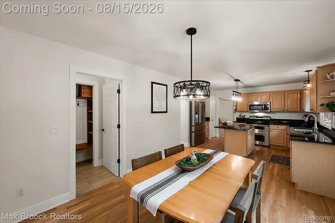
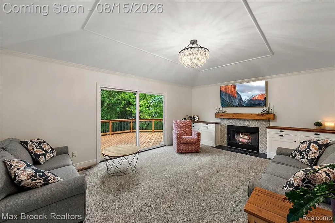
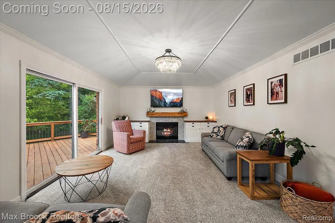
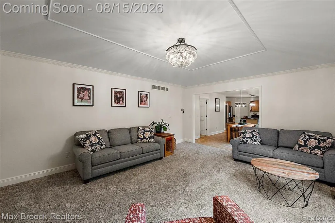
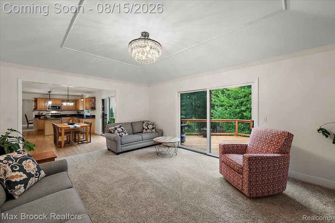
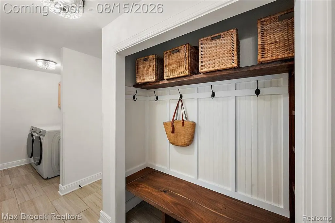
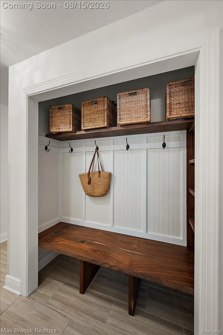
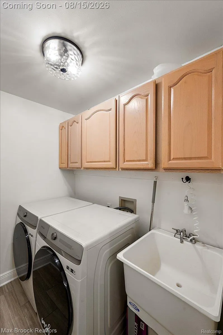
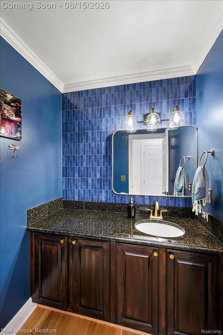
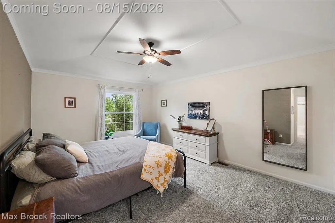
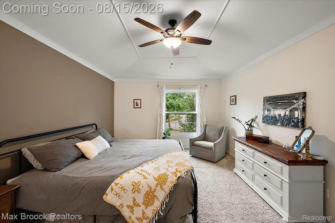
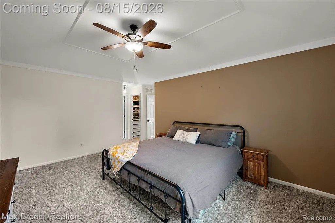
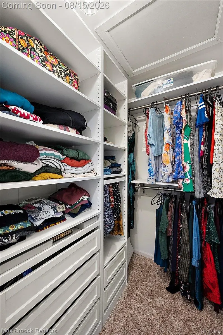
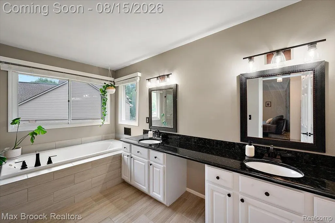
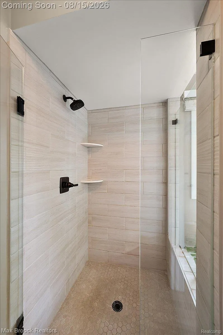
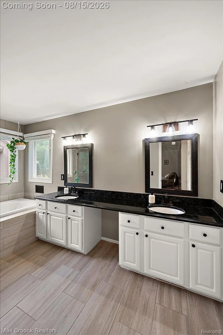
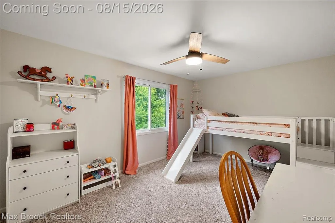
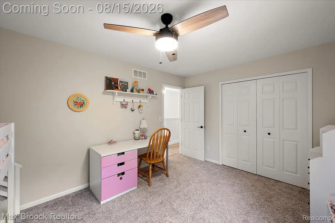
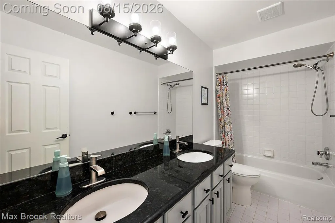
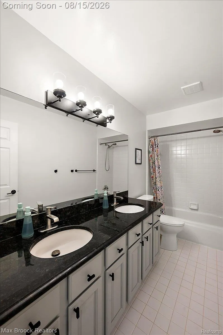
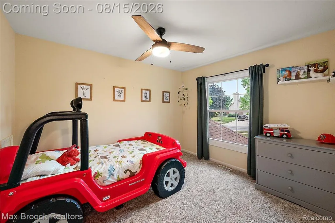
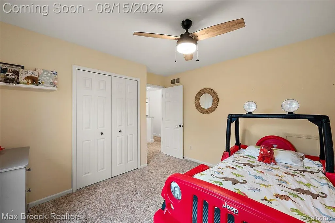
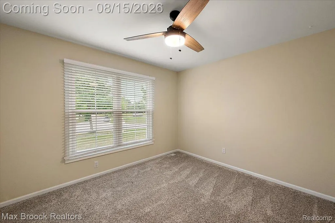
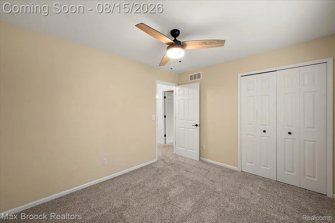
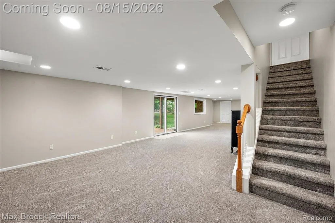
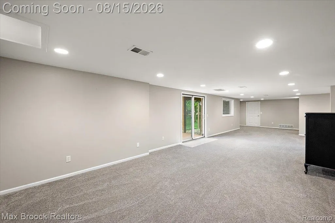
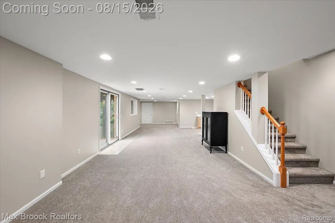
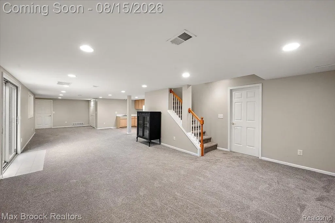
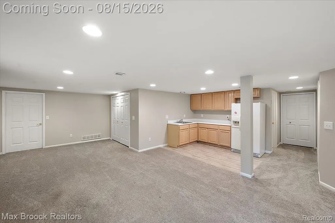
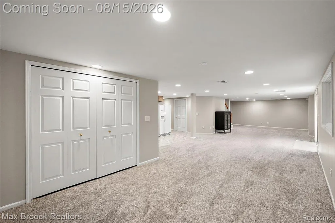
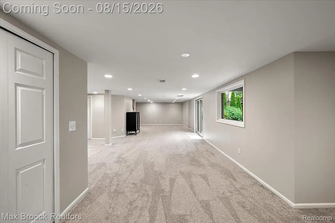
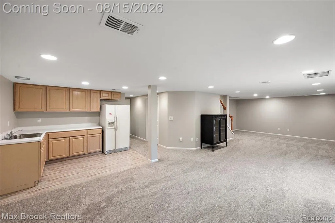
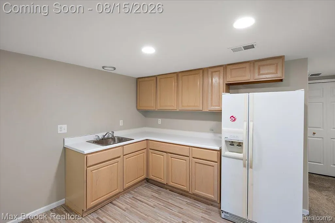
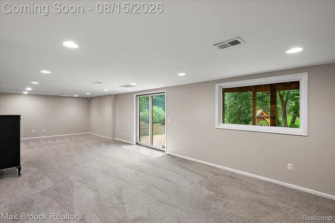
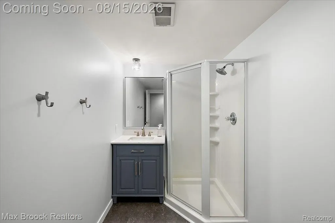
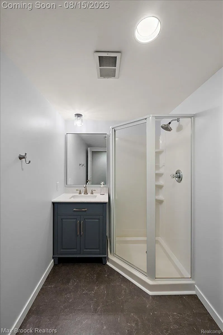
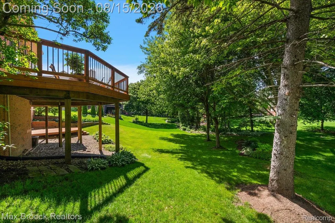
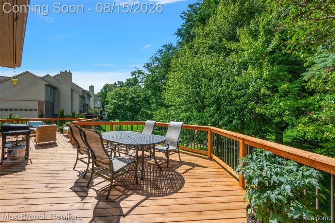
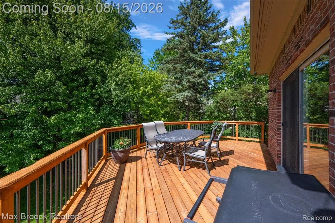
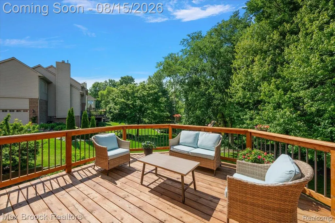
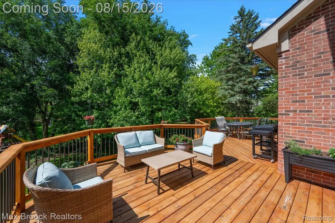
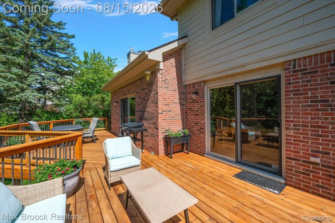
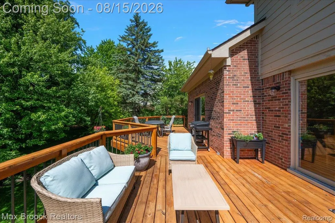
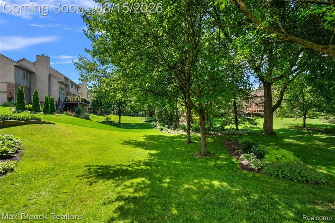
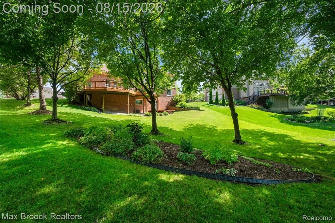
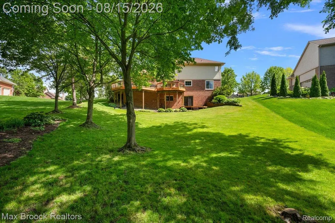
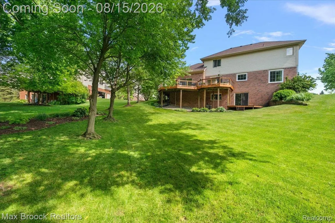
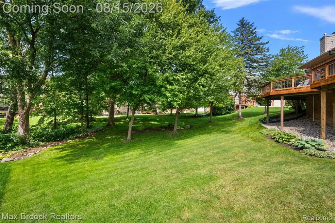
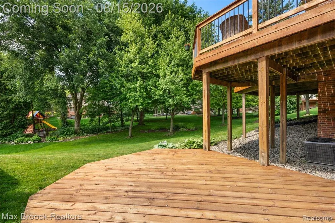
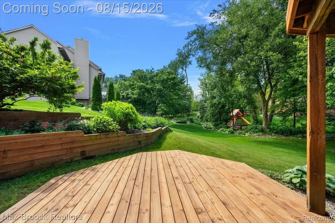
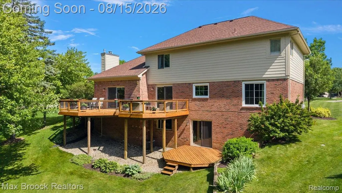
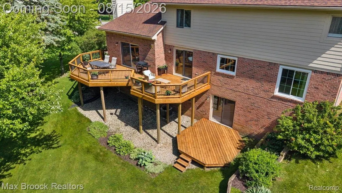
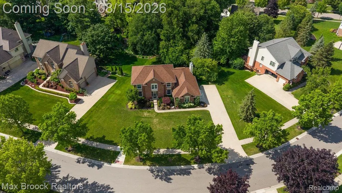
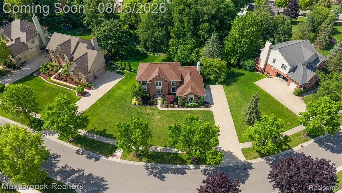
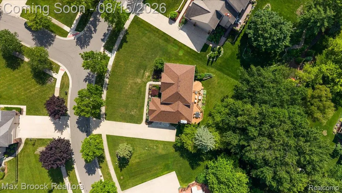
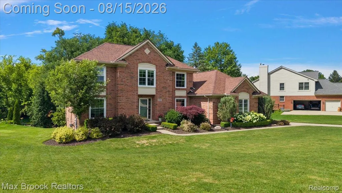
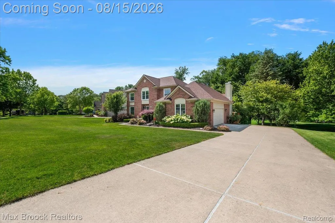
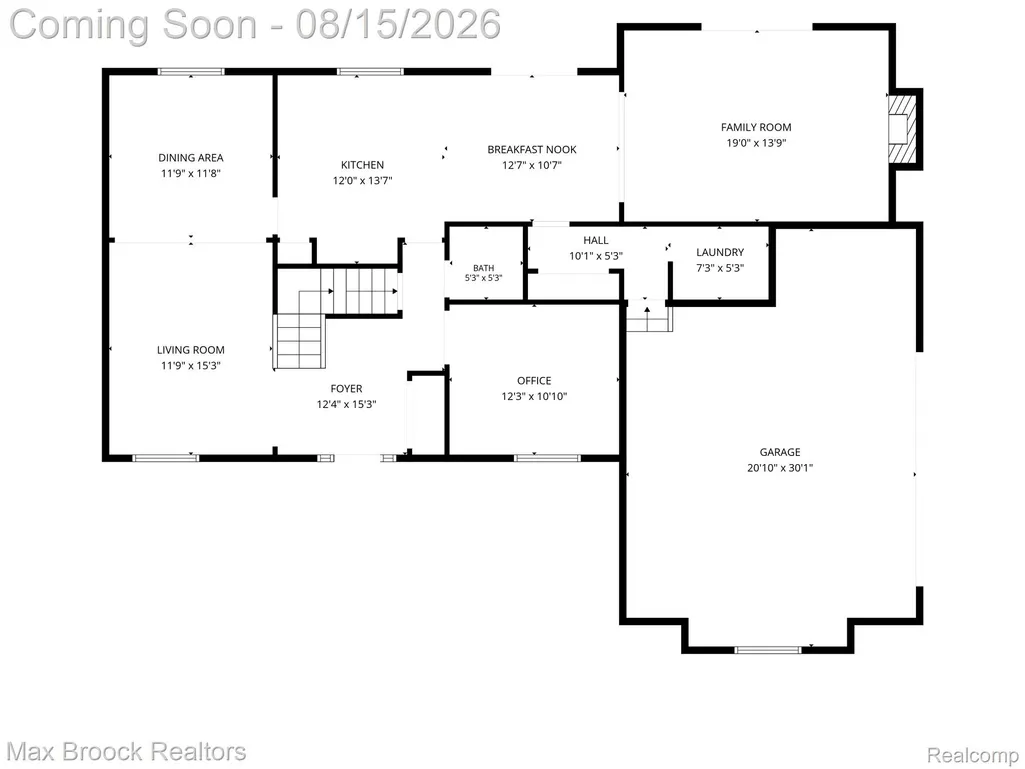
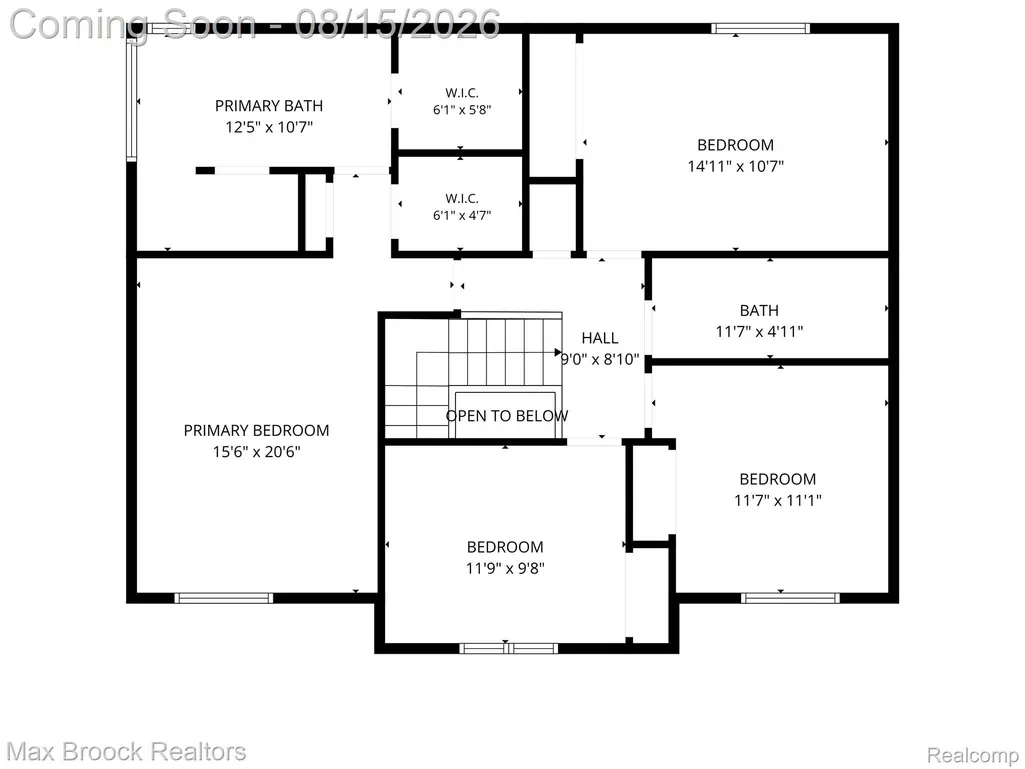
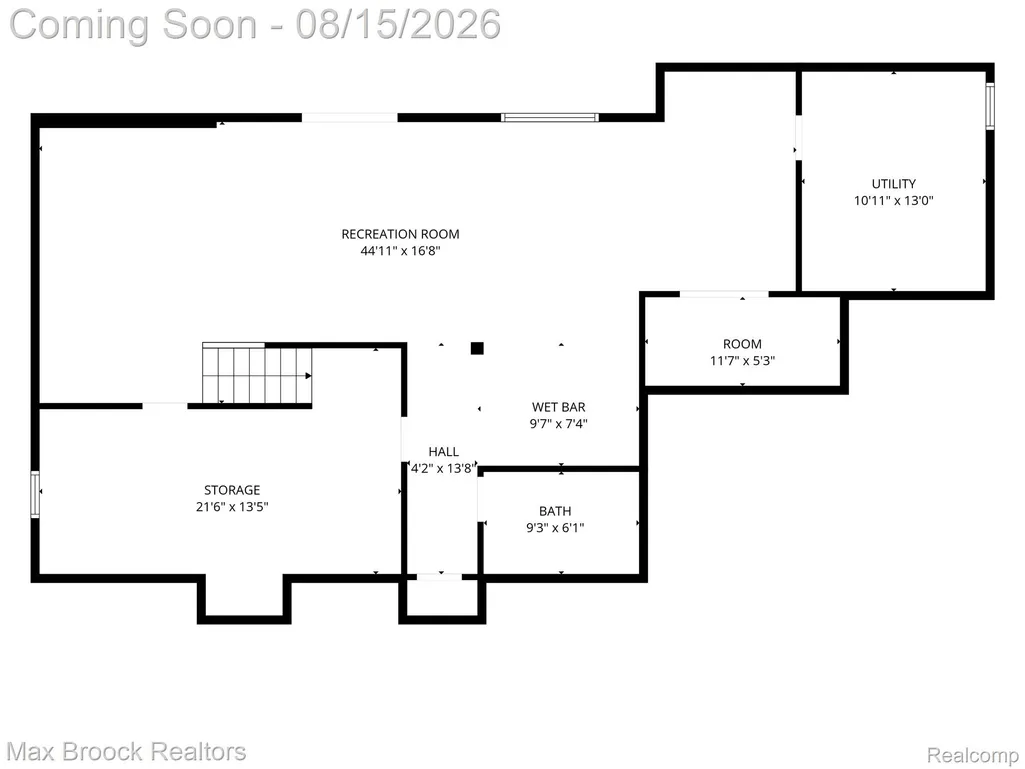
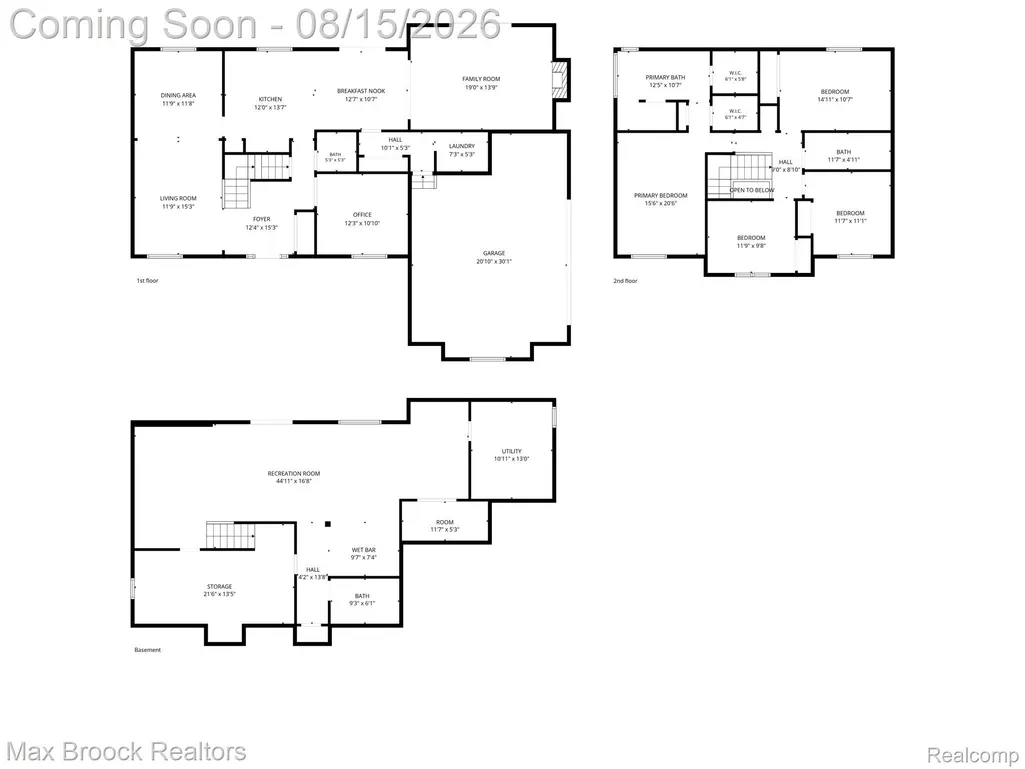
Impressive full-brick colonial situated on nearly half an acre in Novi’s desirable Greenwood Oaks neighborhood. Timeless architecture, manicured landscaping and a light-filled, open floor plan create a fabulous flow for everyday living and entertaining. Refined details include hardwood flooring, updated lighting, custom millwork, extensive built-ins and distinctive trim and tile work throughout. The spacious kitchen features granite countertops, stainless steel appliances, abundant cabinetry and a center island, opening seamlessly to the breakfast area and inviting family room with fireplace and custom built-ins. A well-appointed mudroom with handcrafted built-ins and convenient first-floor laundry brings both style and function to daily living. The elegant primary suite is a private retreat with two walk-in closets—each enhanced by custom built-ins—and a spa-like bath featuring a large soaking tub and double vanity. Three other bedrooms and a beautiful hall bath complete the 2nd floor. The beautifully finished, walkout lower level expands the living and entertaining space with a wet bar/kitchen area, a recently renovated full bathroom and an expansive recreation room perfect for a media room, gym or flex space. The entire lower level is flooded with natural light and provides direct access to the lower deck, covered patio and backyard. Outdoors, discover unparalleled living space with expansive multi-level decking and a truly private, park-like backyard. Thoughtfully cultivated by a master gardener, the lush grounds feature mature trees and plantings that create a secluded oasis for dining, entertaining and relaxation. New windows throughout most of the home include a transferable warranty. Ideally located near shopping, dining and recreation within the highly regarded Novi Community School District. An exceptional offering defined by craftsmanship, privacy and extraordinary indoor-outdoor living.
| Price History | |
|---|---|
| 8/13/2026 | Listed $799,999 |
General Features
| Sewer | SepticTank |
|---|---|
| Heating | ForcedAir, NaturalGas |
| Cooling | CeilingFans, CentralAir |
| Possession | Negotiable |
| Roof | Asphalt |
| Appliances | Dishwasher, Disposal, FreeStandingElectricRange, FreeStandingRefrigerator, Microwave, StainlessSteelAppliances |
| HOA Fee | 225.0 |
| Garage Spaces | 2.5 |
| Patio/Porch Features | Covered, Deck, Patio, Porch |
| Architectural Style | Colonial |
| Pool Features | None |
| Security Features | CarbonMonoxideDetectors, SmokeDetectors |
| Construction Materials | Brick, WoodSiding |
| Exclusions | Exclusion(s) Do Not Exist |
| Pets Allowed | Yes |
| Year Built | 1994 |
| Electric | Volts220 |
| Levels | Two |
| Property Subtype | SingleFamilyResidence |
| Assoc Fee Paid Per | Annually |
| County | Oakland |
| New Construction | No |
| Property Type | Residential |
| HOA | Yes |
| Attached Garage | Yes |
| Subdivision Name | GREENWOOD OAKSNO 2 |
| Garage Y/N | Yes |
| Total Rooms | 15 |
| Full Baths | 3 |
| Status | Active |
| Directions | Take Beck Road south to Cider Mill Drive. Take a right on Nantucket to the house. |
| City | NoviCity_Oakland |
| Disclosures | ExclusionsDoNotExist, NoRestrictions, TaxesHomesteadExempt |
| Entry Location | GroundLevelwSteps |
| Senior Community Y/N | No |
| High School District | Novi |
| MLS Area | Area02223Novi |
| Lot Size Units | Acres |
| Carport Y/N | No |
| Land Lease Y/N | No |
| Tax Annual Amount | 7837.0 |
| Home Warranty Y/N | No |
| Lease Renewal Y/N | No |
| Additional Parcels Y/N | No |
| Lease Considered Y/N | No |
| Rent Control Y/N | No |
| Standard Status | Active |
| Occupancy Type | Owner |
| Tax Assessed Value | 205430 |
| Expected Active Date | 2026-08-15 |
| MobileHomeRemainsYN | No |
| PostalCity | Novi_Oakland |
| Legal Description | T1N, R8E, SEC 20 GREENWOOD OAKS SUB NO 2 LOT 56 11-24-92 FR 400-008 |
Interior Features
| Interior Amenities | HighSpeedInternet, ProgrammableThermostat |
|---|---|
| Basement | Daylight, Full, PartiallyFinished, WalkOutAccess |
| Furnished Y/N | Unfurnished |
| Fireplace Features | FamilyRoom, Gas |
| Basement (Y/N) | Yes |
| Air Conditioning Y/N | Yes |
| Heating Y/N | Yes |
| Window Features | EgressWindows |
| Fireplace Y/N | Yes |
| Above Grade Finished Area | 2542.0 |
| Half Baths | 1 |
| Laundry Features | LaundryRoom |
| Total Bedrooms | 4 |
| Below Grade Finished Area | 958.0 |
| WaterHeaterFuel | NaturalGas |
| LivingAreaSource | PublicRecords |
| Above Grade Finished Area Unit Type | SquareFeet |
| Total Baths | 4 |
Exterior Features
| Exterior Amenities | Lighting |
|---|---|
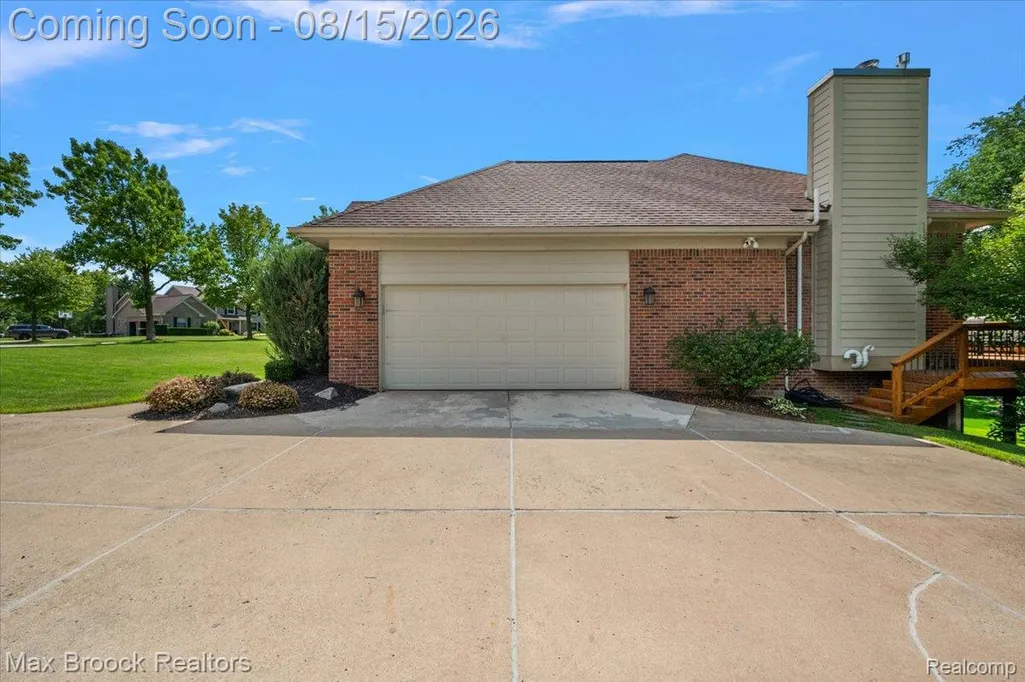
| Parking Features | TwoandHalfCarGarage, Attached, DirectAccess, Driveway, ElectricityinGarage, GarageDoorOpener, GarageFacesSide |
| Lot Features | Sprinklers |
| Water Source | Public |
| Foundation Details | Basement, Poured, SumpPump |
| Spa | No |
| Lot Dimensions | 177.53X183.37 |
| Lot Size Acres | 0.42 |
| Waterfront Y/N | No |
| Road Frontage Type | Paved |
| Crops Included Y/N | No |
| Horse Y/N | No |
| Irrigation Water Rights Y/N | No |
Amenities
- Foreclosure
- Views
- Short Sale
- New Construction
- Adult 55+
- Lease To Own
- No HOA Fees
- Furnished
- Primary On Main
- Air Conditioning
- Seller Finance
- Green
- Fixer Upper
- Horse
- Golf
- Fireplace
- Deck
- Garage
- Basement
- Pool
 IDX provided courtesy of Realcomp II Ltd., via REMAX Team 2000 and The Originating MLS(found above), © 2026 Realcomp II Ltd. Shareholders. Shareholders. The information being provided is for consumers personal, non-commercial use and may not be used for any purpose other than to identify prospective properties consumers may be interested in purchasing.
Data is updated as of September 17, 2026 3:42 AM UTC Information deemed reliable but not guaranteed.
The data relating to real estate on this web site comes in part from the Internet Data Exchange (IDX) Program of Realcomp Ltd
Property vs Single Family Average in 48374
Price
Taxes
Year Built
Visits
