
Address
320 Oakhill Avenue, East Lansing City, MI
Price
$ 349,900
Property Attributes
- ID#630000297272
- TypeSingle Family
- Listing Status Active
- CountyINGHAM
- CityEast Lansing City
- AreaEast Lansing
- NeighborhoodOAKWOOD
- Zip48823
- StyleSingleFamilyResidence
- Year Built1925
- Taxes$ 6280
- Price$ 349,900
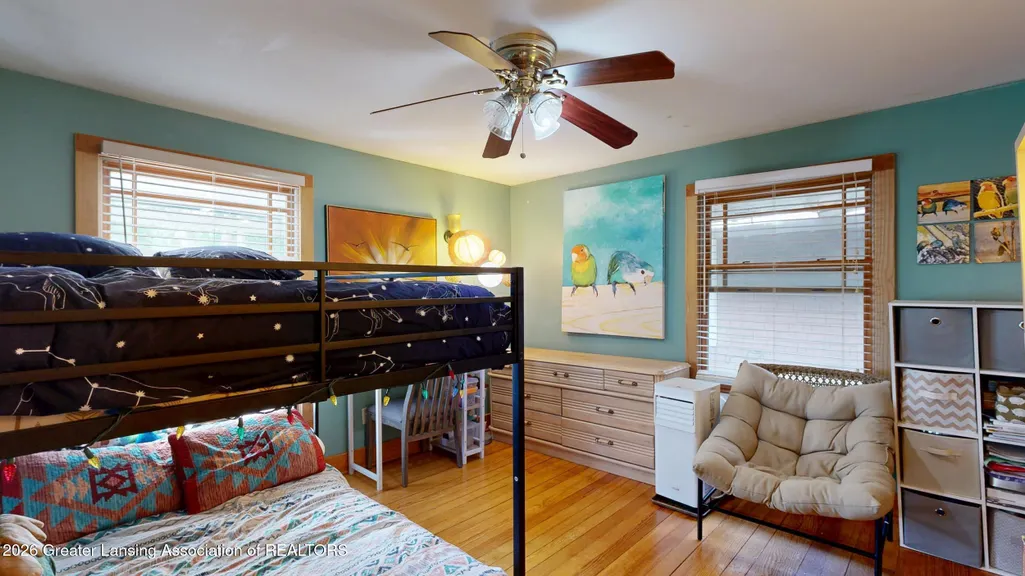
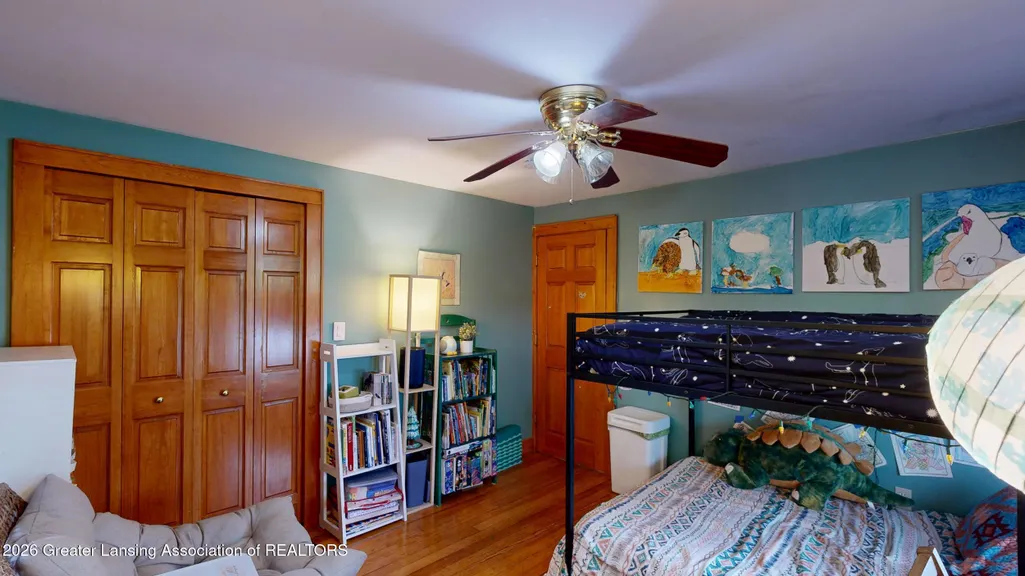
- Bedrooms3
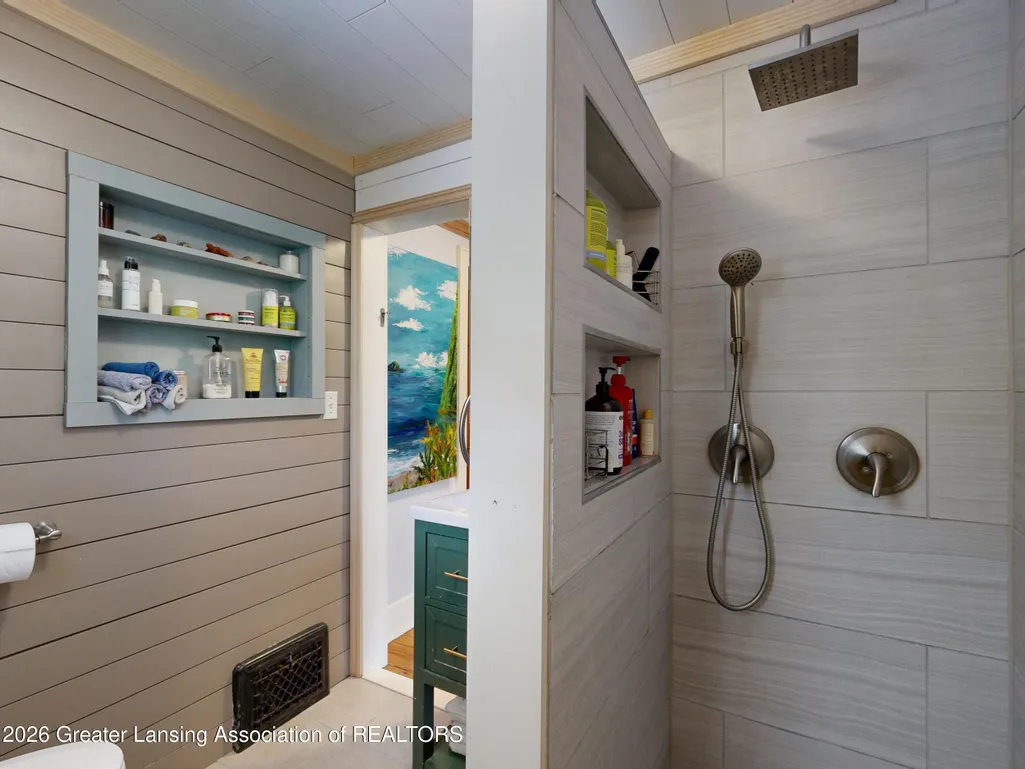
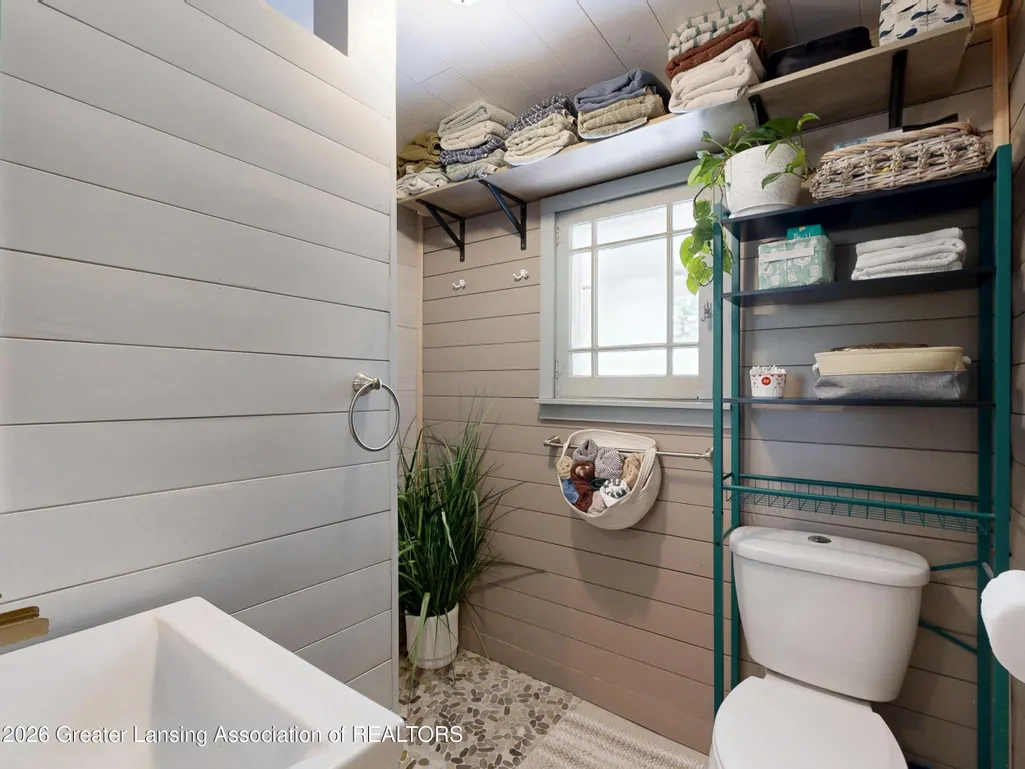
- Full Bathrooms2
- Half Bathrooms0
- Sqr Footage1704
- Lot Size0.13 Acres
Data Source:
RealComp
Property Description
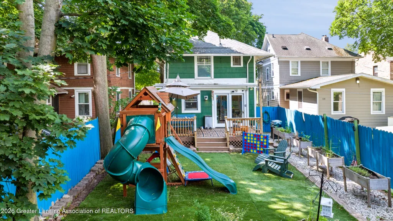
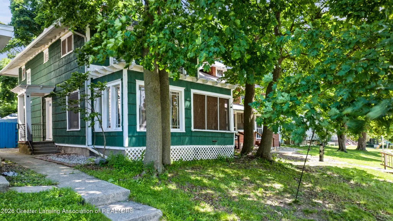
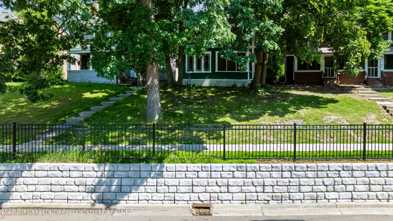
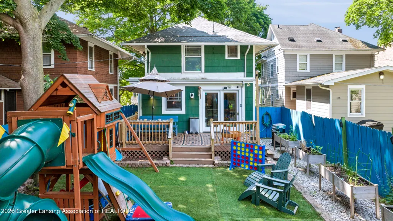
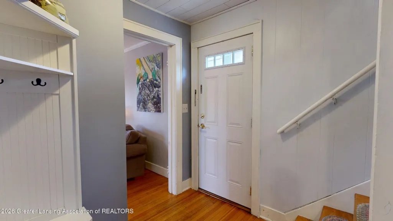
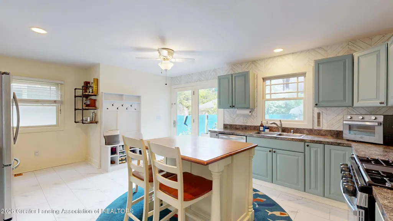
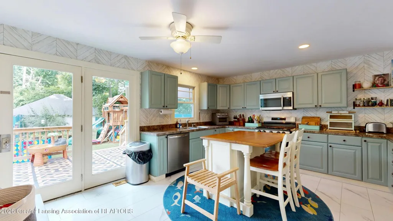
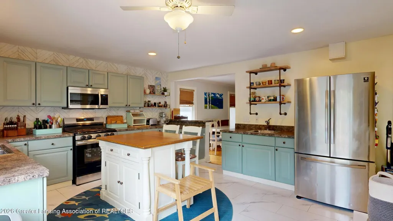
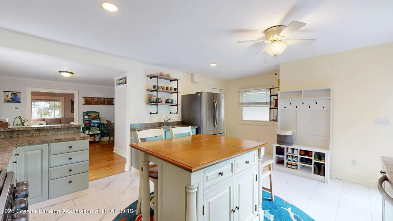
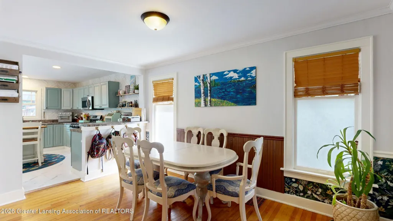
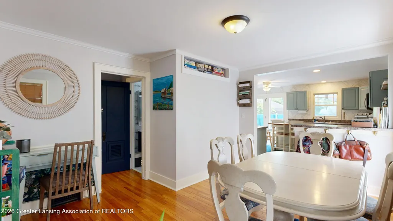
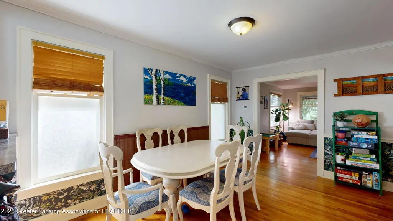
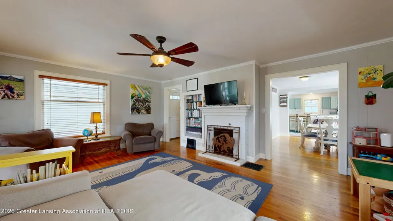
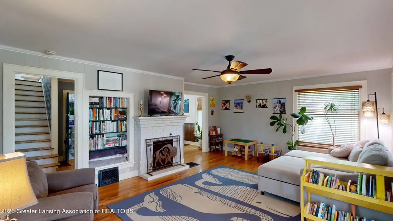
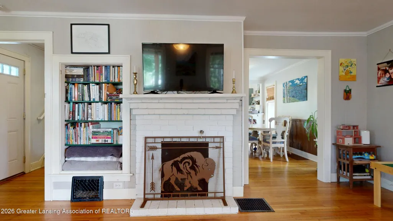
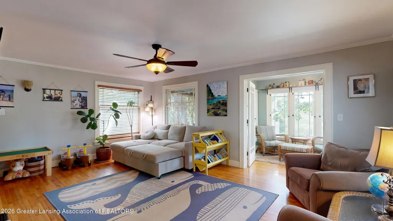
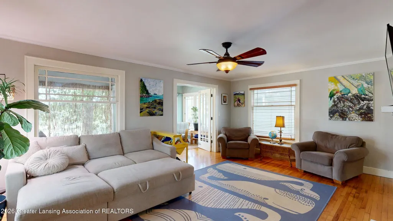
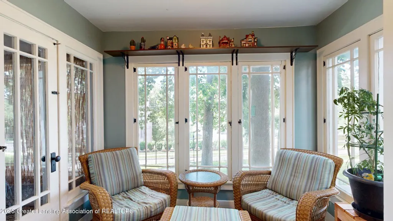
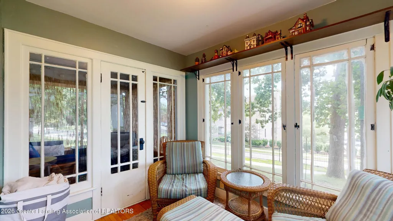
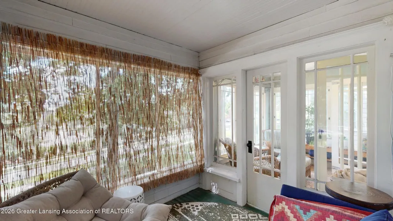
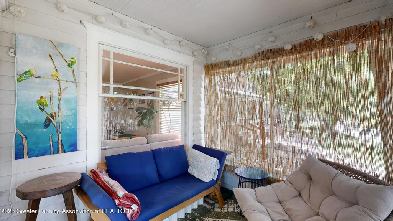
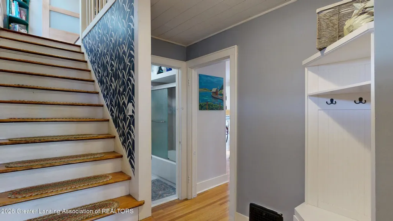
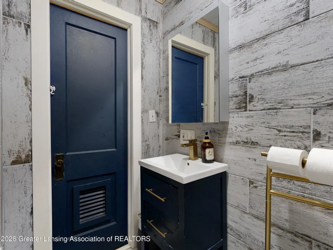
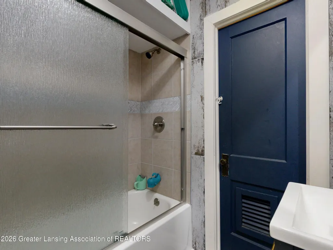
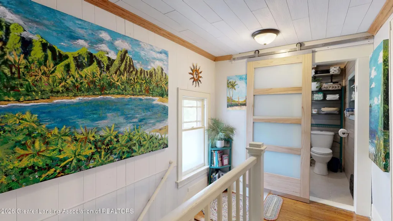
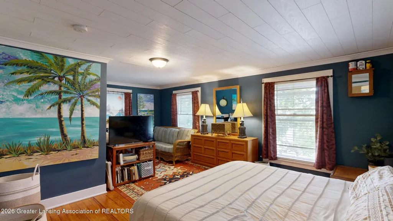
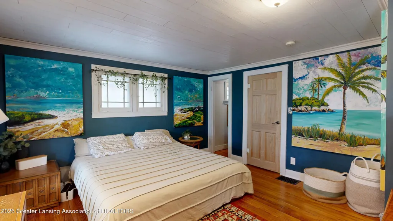
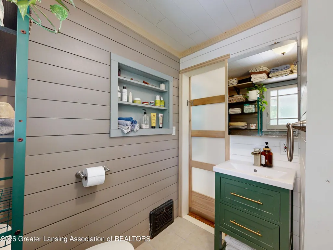
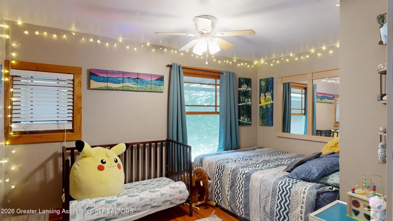
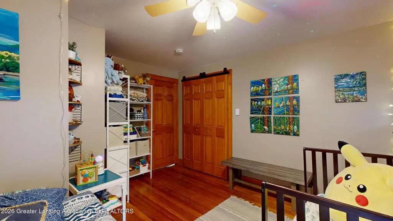
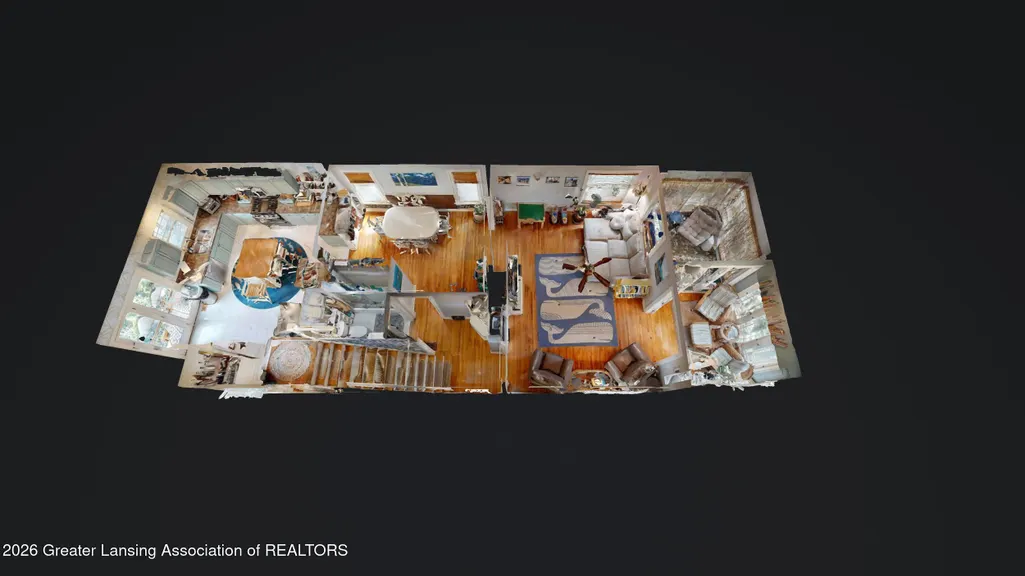
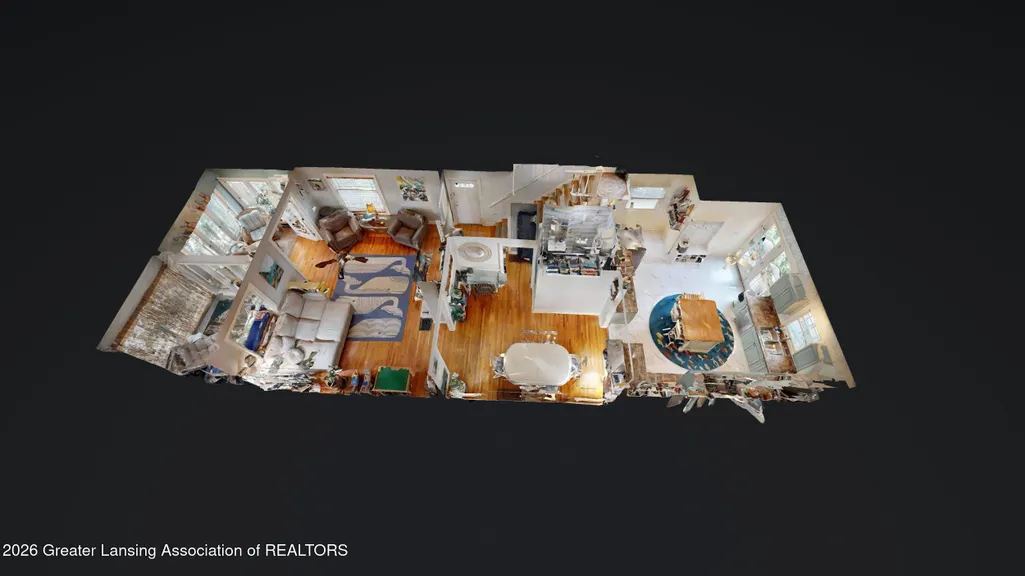
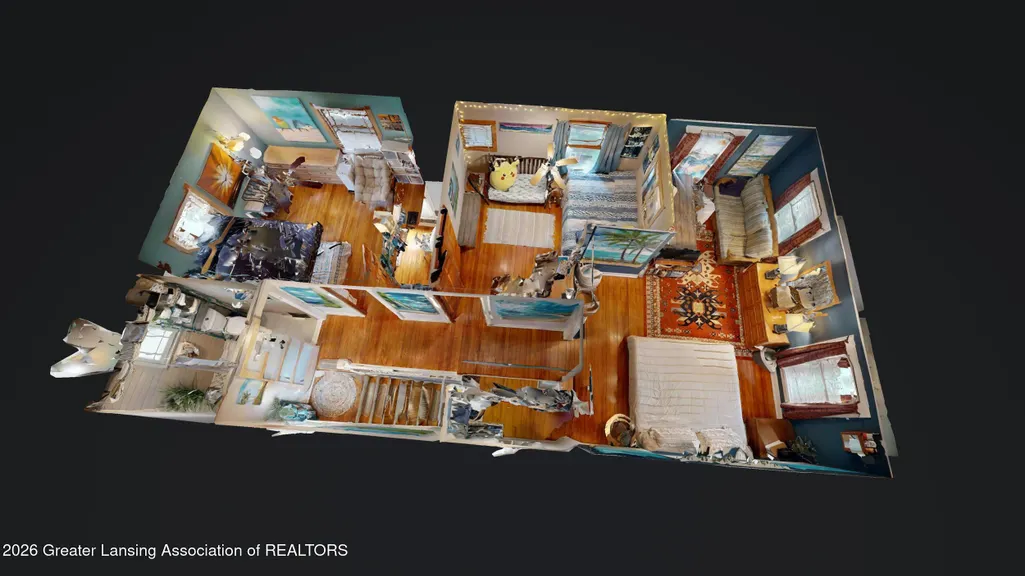
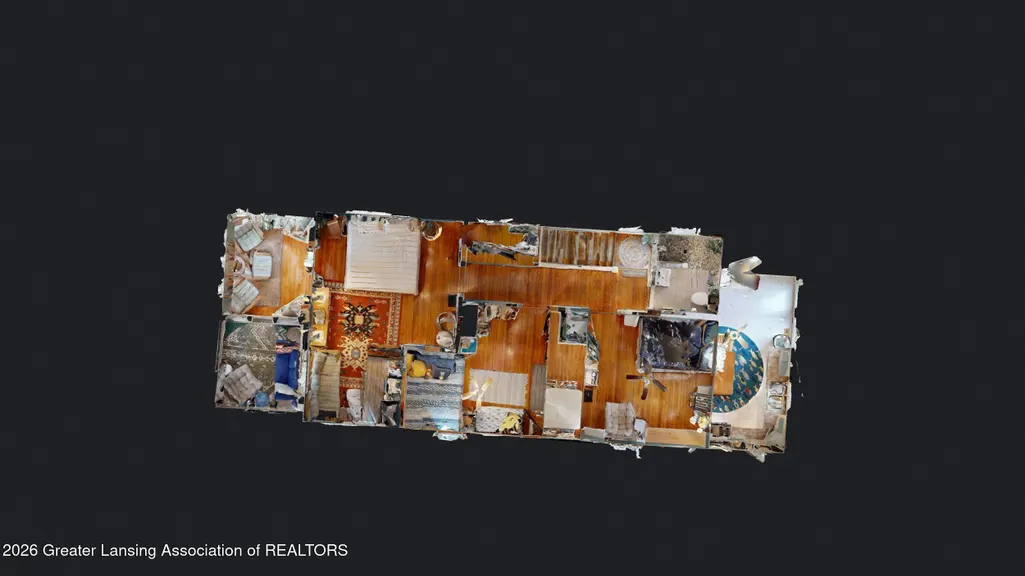
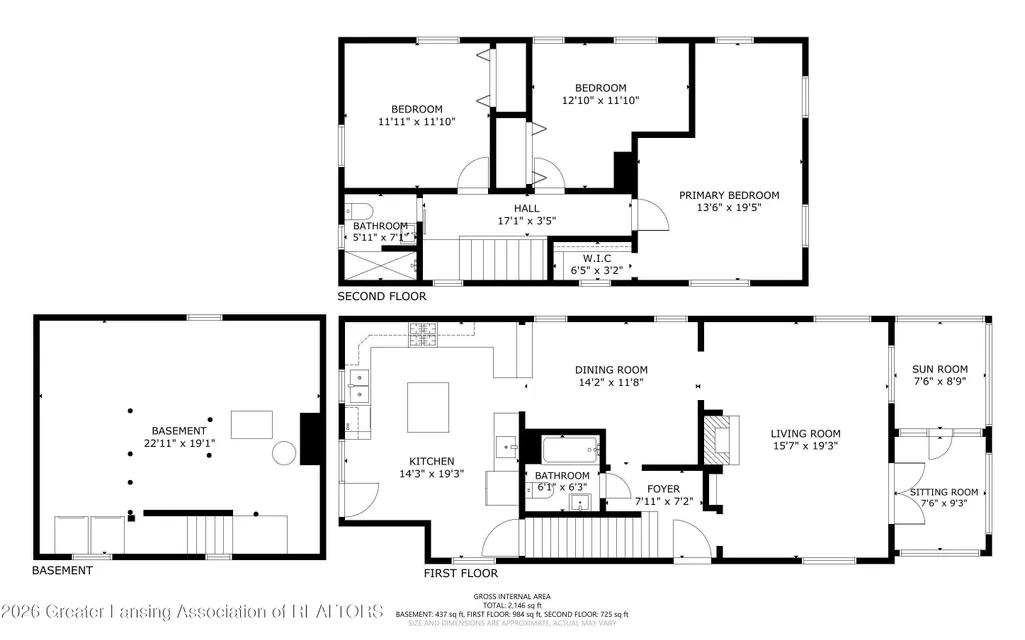
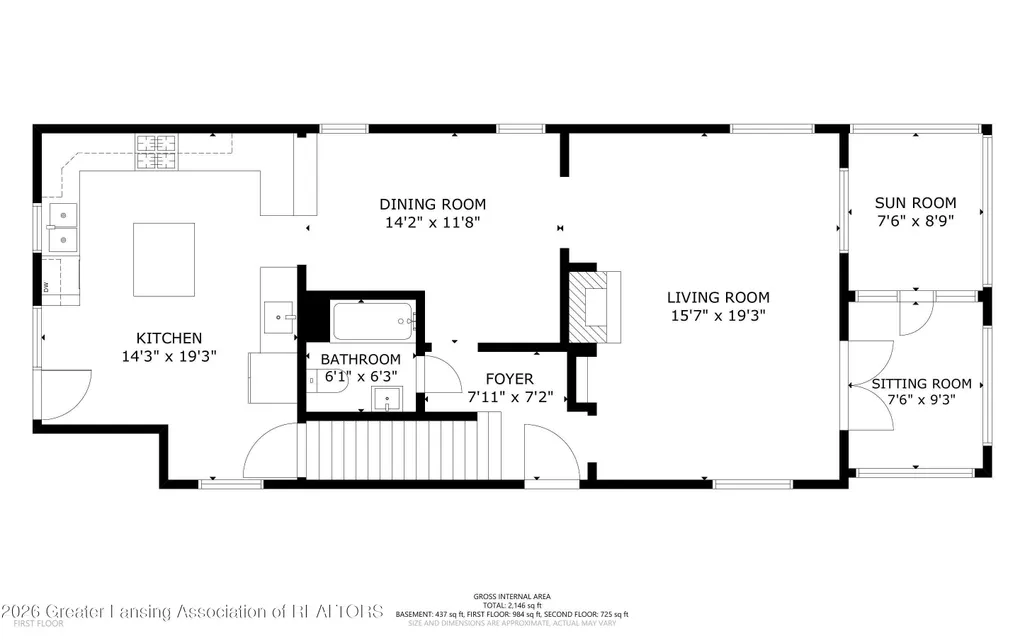
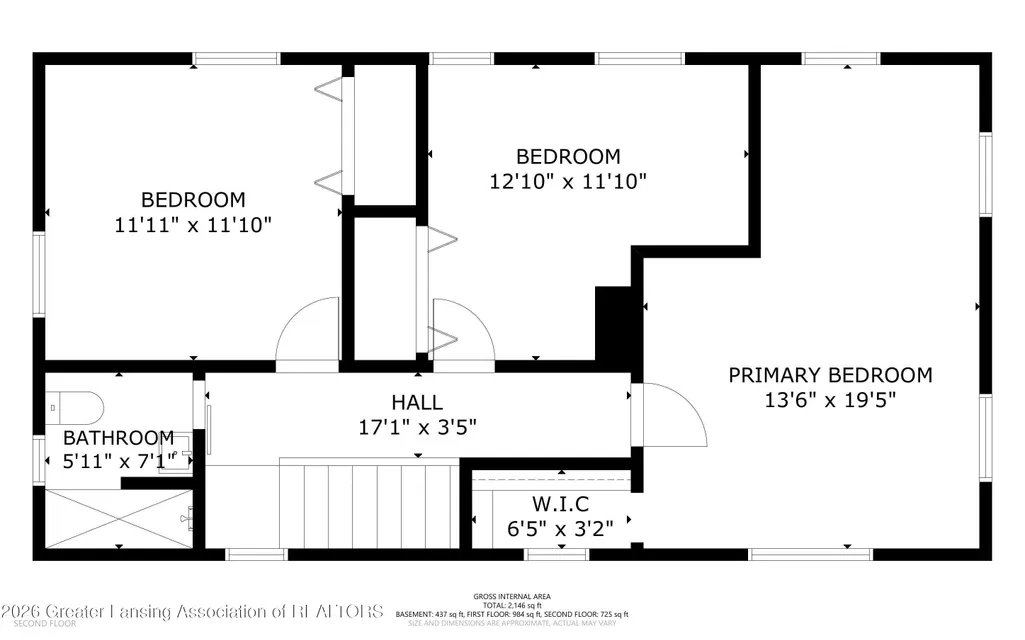
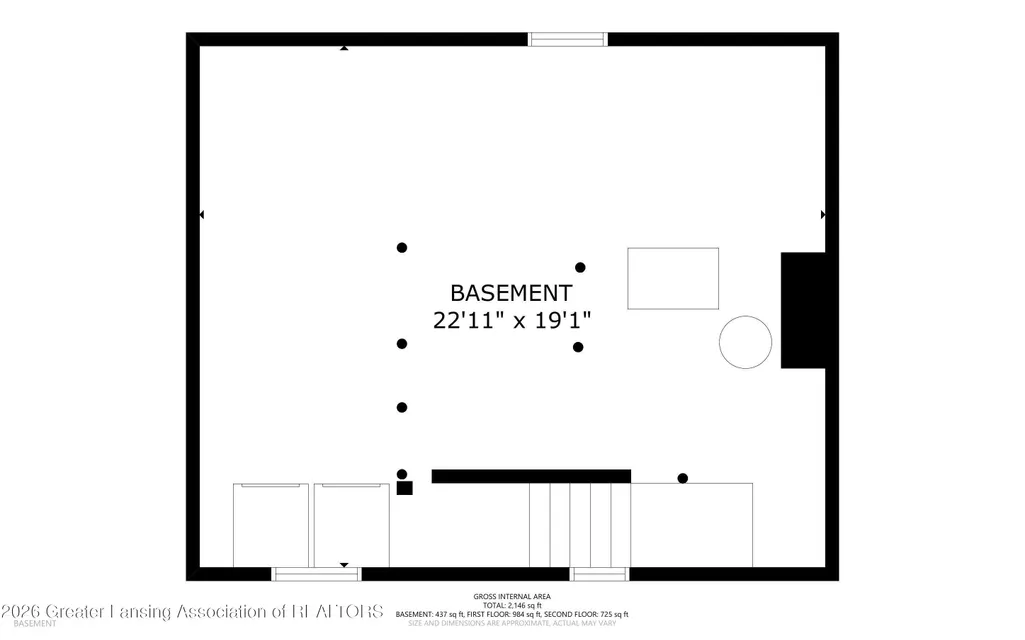
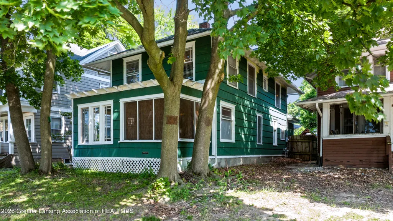
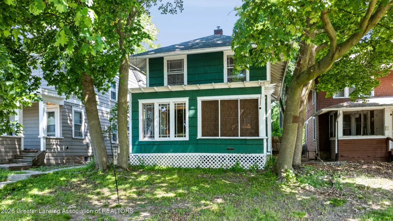
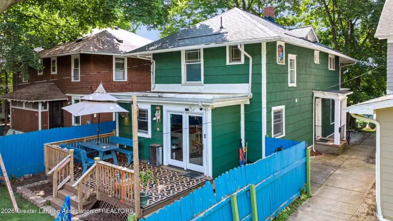
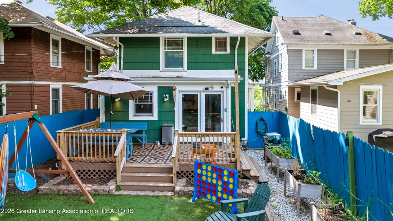
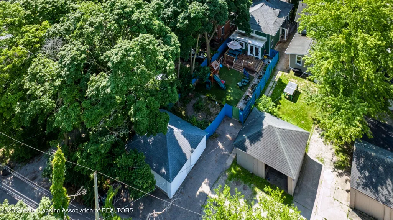
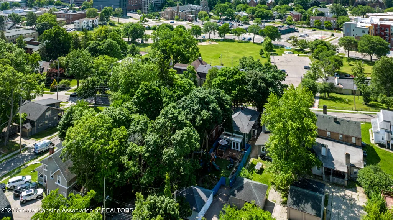
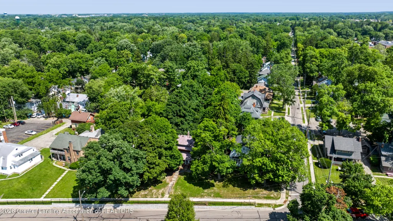
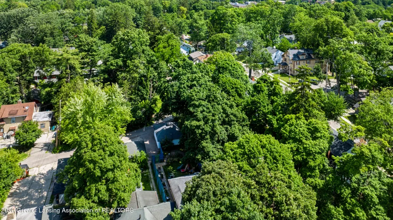
Located in one of East Lansing's most conveniently established neighborhoods, Oakhill offers exceptional access to downtown East Lansing, Hannah Community Center and Michigan State University, all within easy walking distance, along with nearby shopping, dining, parks, and major commuter routes. This home features 3 bedrooms on the second floor and 2 full bathrooms, with one on each level, providing a functional and flexible layout. The large chef's kitchen offers an eat-in island that stays with the home, creating a central gathering space that flows into the main living areas. Hardwood flooring runs throughout the home, complemented by newer LVT flooring in the kitchen, blending classic craftsmanship with durable modern updates and Craftsman-inspired character throughout. Enjoymultiple additional living spaces, including a four-season room accessed through French doors and a screened porch, offering flexible options for relaxing, entertaining, or year-round enjoyment. Laundry is located in the basement, providing added utility and storage space. Alley access detached 2-car garage with dual door openers adds convenient off-street parking and functionality, plus additional guest parking available. Set in a highly sought-after location, the property offers strong potential for personalization or investment, supported by a layout that accommodates a variety of future improvements. The walkable setting near MSU and downtown East Lansing enhances everyday convenience and long-term appeal. Opportunities in this location are limited and tend to move quickly. Schedule your private showing today and experience 320 Oakhill for yourself.
| Price History | |
|---|---|
| 7/2/2026 | Listed $359,900 |
| 7/20/2026 | 3$349,900 |
General Features
| Sewer | PublicSewer |
|---|---|
| Heating | ForcedAir, NaturalGas |
| Cooling | WindowUnits |
| Utilities | CableAvailable, ElectricityAvailable, ElectricityConnected, NaturalGasAvailable, NaturalGasConnected, PhoneAvailable, SewerAvailable, SewerConnected, WaterAvailable, WaterConnected |
| Roof | Shingle |
| Appliances | Dishwasher, Disposal, Dryer, GasWaterHeater, Microwave, Oven, Refrigerator, Range, RangeHood, Washer |
| Garage Spaces | 2.0 |
| Patio/Porch Features | Deck |
| Pool Features | None |
| Security Features | SmokeDetectors |
| Construction Materials | WoodSiding |
| Year Built | 1925 |
| Electric | Service150Amp |
| Levels | Two |
| Property Subtype | SingleFamilyResidence |
| Tax Year | 2025 |
| County | Ingham |
| New Construction | No |
| Property Type | Residential |
| HOA | No |
| Attached Garage | No |
| Subdivision Name | OAKWOOD |
| Garage Y/N | Yes |
| Total Rooms | 9 |
| Full Baths | 2 |
| Status | Active |
| Directions | Grand River to Oakwood to Home (Alley off Sunset with Parking) |
| City | EastLansingCity_Ingham |
| Disclosures | LeadBasedPaint |
| Senior Community Y/N | No |
| High School District | EastLansing |
| Zoning Description | Residential |
| MLS Area | Area11013EastLansing |
| Carport Y/N | No |
| Land Lease Y/N | No |
| Tax Annual Amount | 6280.0 |
| Home Warranty Y/N | No |
| Current Financing | Conventional |
| Lease Renewal Y/N | No |
| Additional Parcels Y/N | No |
| Lease Considered Y/N | No |
| Rent Control Y/N | No |
| Virtual Tour | https://my.matterport.com/show/?mls=1&m=GYnZVG2niZN |
| Standard Status | Active |
| Tax Assessed Value | 114517 |
| Virtual Tour | https://my.matterport.com/show/?m=GYnZVG2niZN |
| MobileHomeRemainsYN | No |
| PostalCity | EastLansing_Ingham |
| Legal Description | W 33' OF LOT 78 OAKWOOD |
Interior Features
| Interior Amenities | BreakfastBar, EatInKitchen, HighSpeedInternet, KitchenIsland, LaminateCounters |
|---|---|
| Basement | Full |
| Flooring | CeramicTile, Hardwood, Laminate |
| Fireplace Features | LivingRoom |
| Basement (Y/N) | Yes |
| Air Conditioning Y/N | Yes |
| Heating Y/N | Yes |
| Window Features | WoodFrames |
| Fireplace Y/N | Yes |
| Above Grade Finished Area | 1704.0 |
| Laundry Features | InBasement, LowerLevel |
| Total Bedrooms | 3 |
| Below Grade Finished Area | 0.0 |
| Entry Level | 1 |
| LivingAreaSource | Assessor |
| Above Grade Finished Area Unit Type | SquareFeet |
| Total Baths | 2 |
Exterior Features
| Fencing | BackYard, Privacy |
|---|---|
| Parking Features | AlleyAccess, Detached, OffStreet, GarageDoorOpener, GarageFacesRear, Storage |
| Lot Features | BackYard, CityLot, FrontYard, FewTrees, GentleSloping, Views |
| Water Source | Public |
| Foundation Details | Basement, Block |
| Spa | Yes |
| Lot Dimensions | 33x182 |
| Lot Size Acres | 0.13 |
| Road Surface Type | Asphalt |
| Frontage Length | 33 |
| Waterfront Y/N | No |
| Road Frontage Type | Alley, CityStreet |
| Crops Included Y/N | No |
| Horse Y/N | No |
| Irrigation Water Rights Y/N | No |
Amenities
- Foreclosure
- Views
- Short Sale
- New Construction
- Adult 55+
- Lease To Own
- No HOA Fees
- Furnished
- Primary On Main
- Air Conditioning
- Seller Finance
- Green
- Fixer Upper
- Horse
- Golf
- Fireplace
- Deck
- Garage
- Basement
- Pool
 IDX provided courtesy of Realcomp II Ltd., via REMAX Team 2000 and The Originating MLS(found above), © 2026 Realcomp II Ltd. Shareholders. Shareholders. The information being provided is for consumers personal, non-commercial use and may not be used for any purpose other than to identify prospective properties consumers may be interested in purchasing.
Data is updated as of September 16, 2026 7:48 AM UTC Information deemed reliable but not guaranteed.
The data relating to real estate on this web site comes in part from the Internet Data Exchange (IDX) Program of Realcomp Ltd
Property vs Single Family Average in 48823
Price
Taxes
Year Built
Visits
